
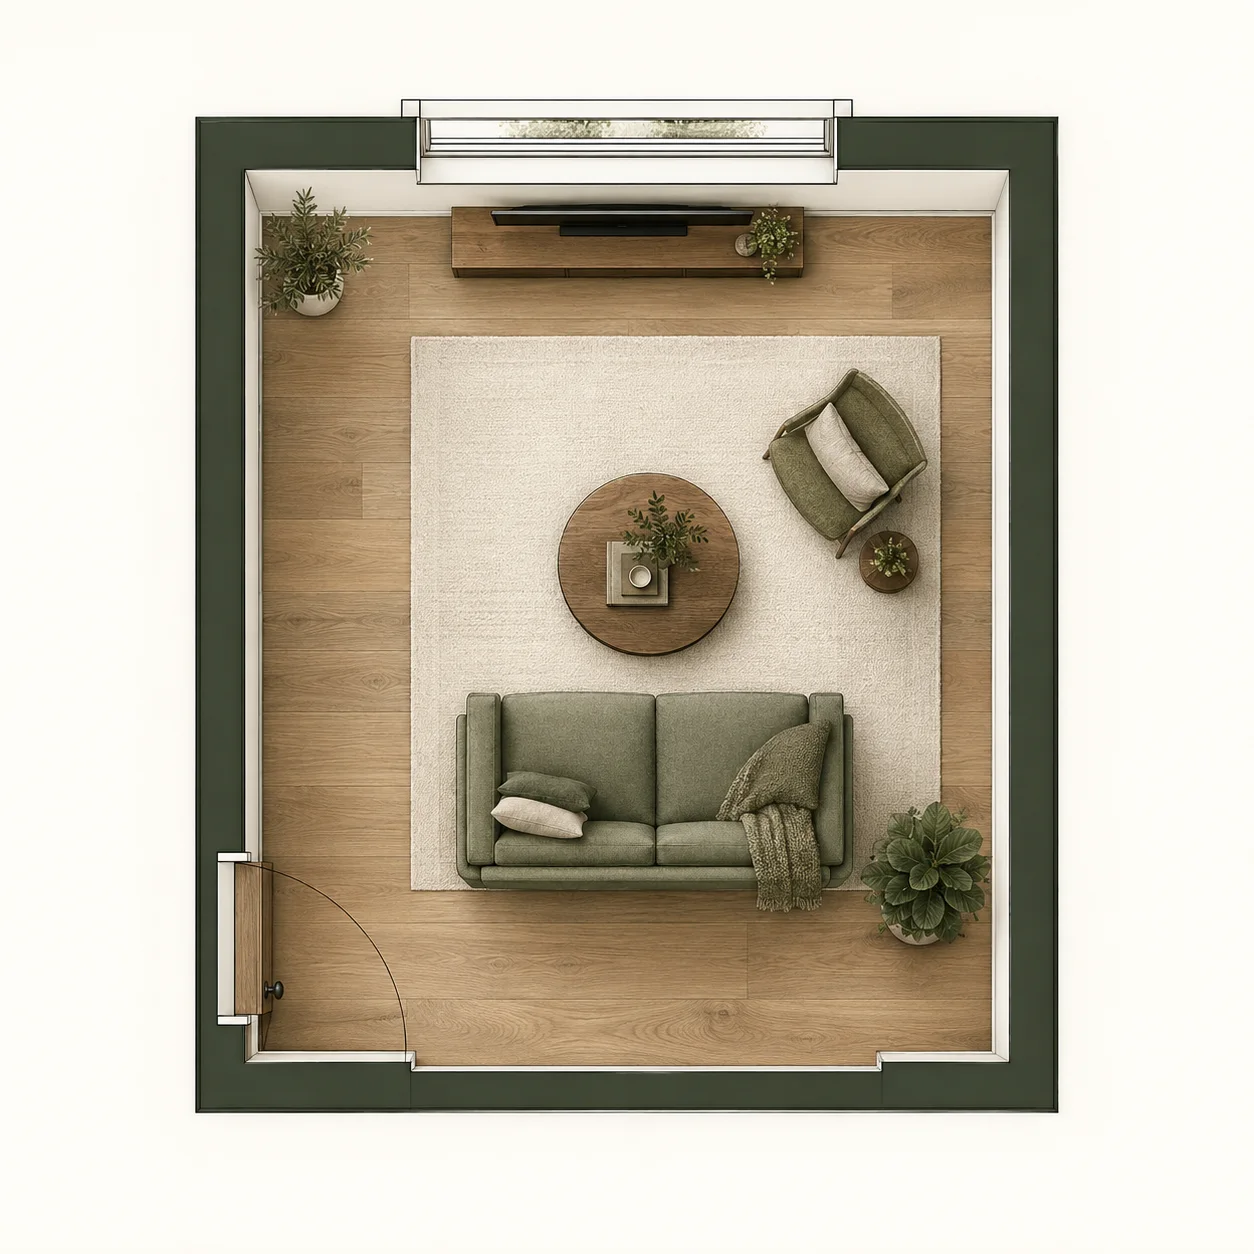
Small living room3.6 × 4.2 m
Small living room floor plan
A sofa faces the TV while the center stays open for everyday movement.
Adapt this living room layoutEnter your room dimensions and layout needs, then create a 2D plan with furniture placement and walking space.
Try it now — no sign-in requiredSign in for 100 free credits every day10 / 20 / 30 credits for 1K / 2K / 4K
Enter your room dimensions and layout needs, then create a 2D plan with furniture placement and walking space.
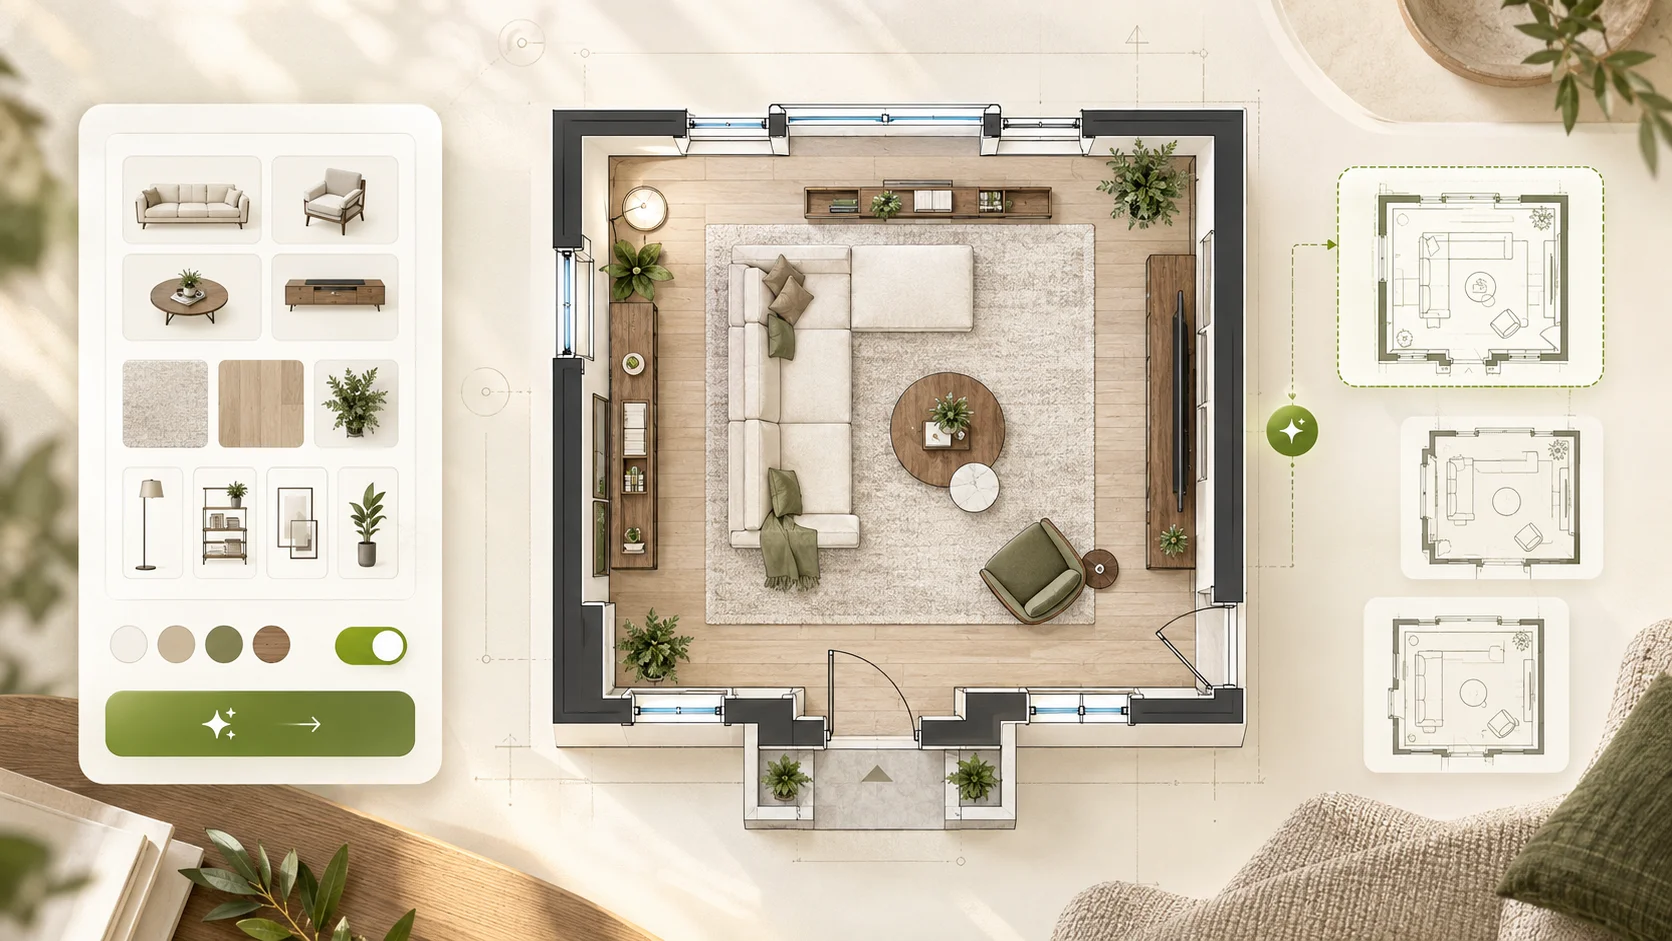
Use these top-down layouts as references, then enter your room dimensions and layout needs in the generator above.
A sofa faces the TV while the center stays open for everyday movement.
Adapt this living room layout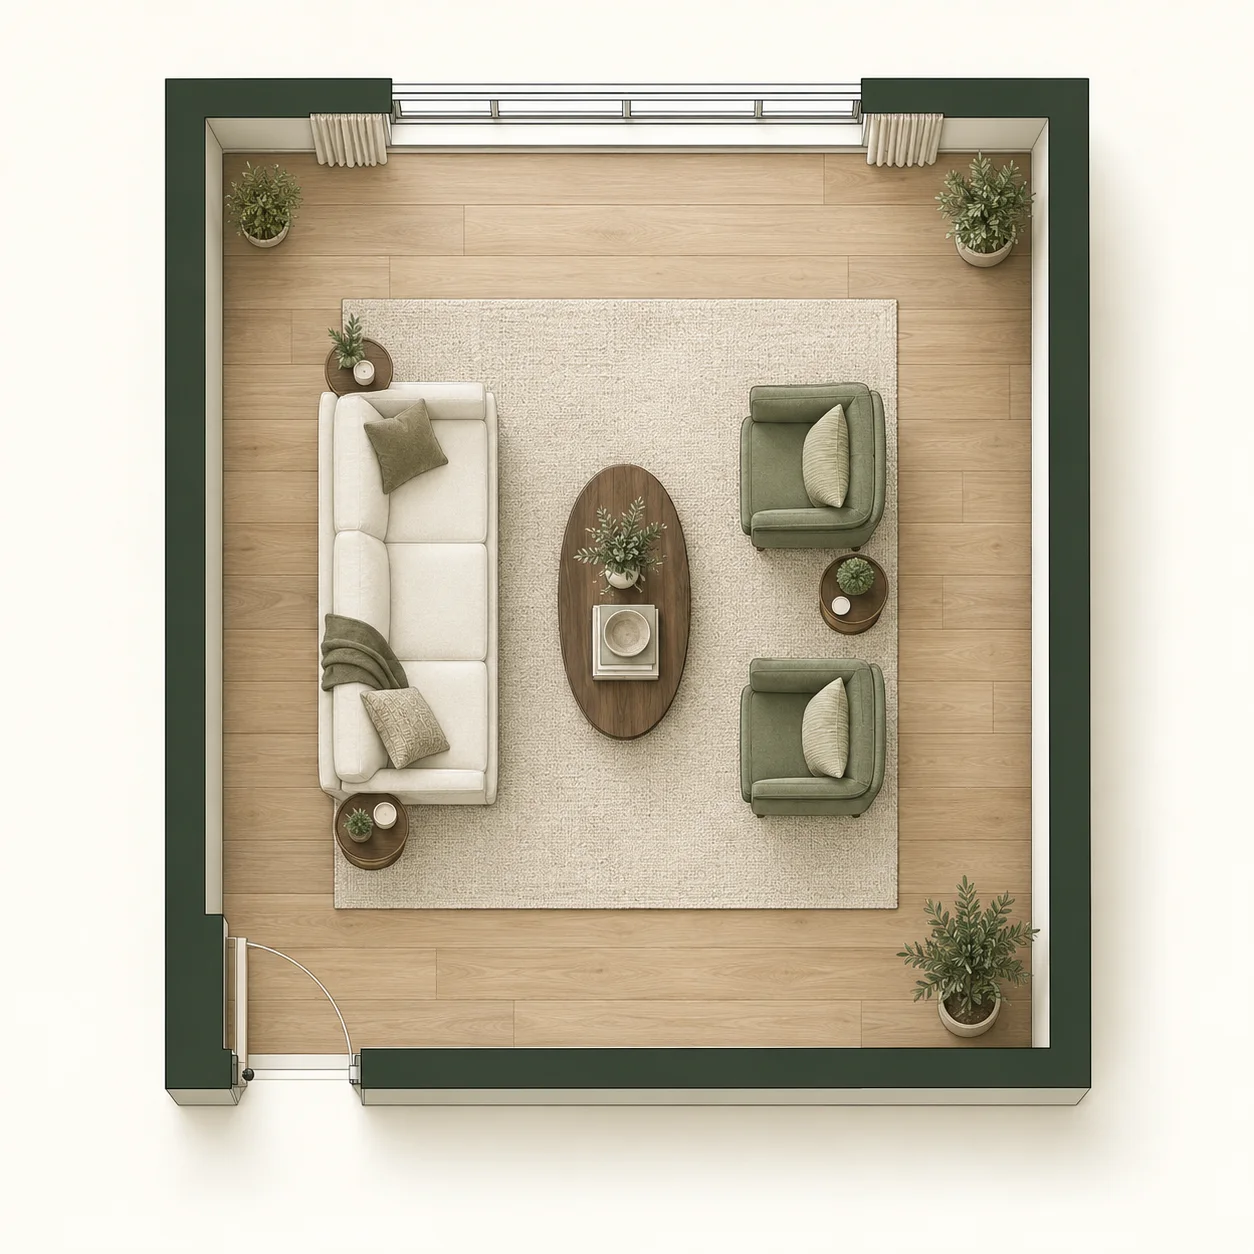
Facing seats make room to talk without blocking the path across the room.
Adapt this living room layout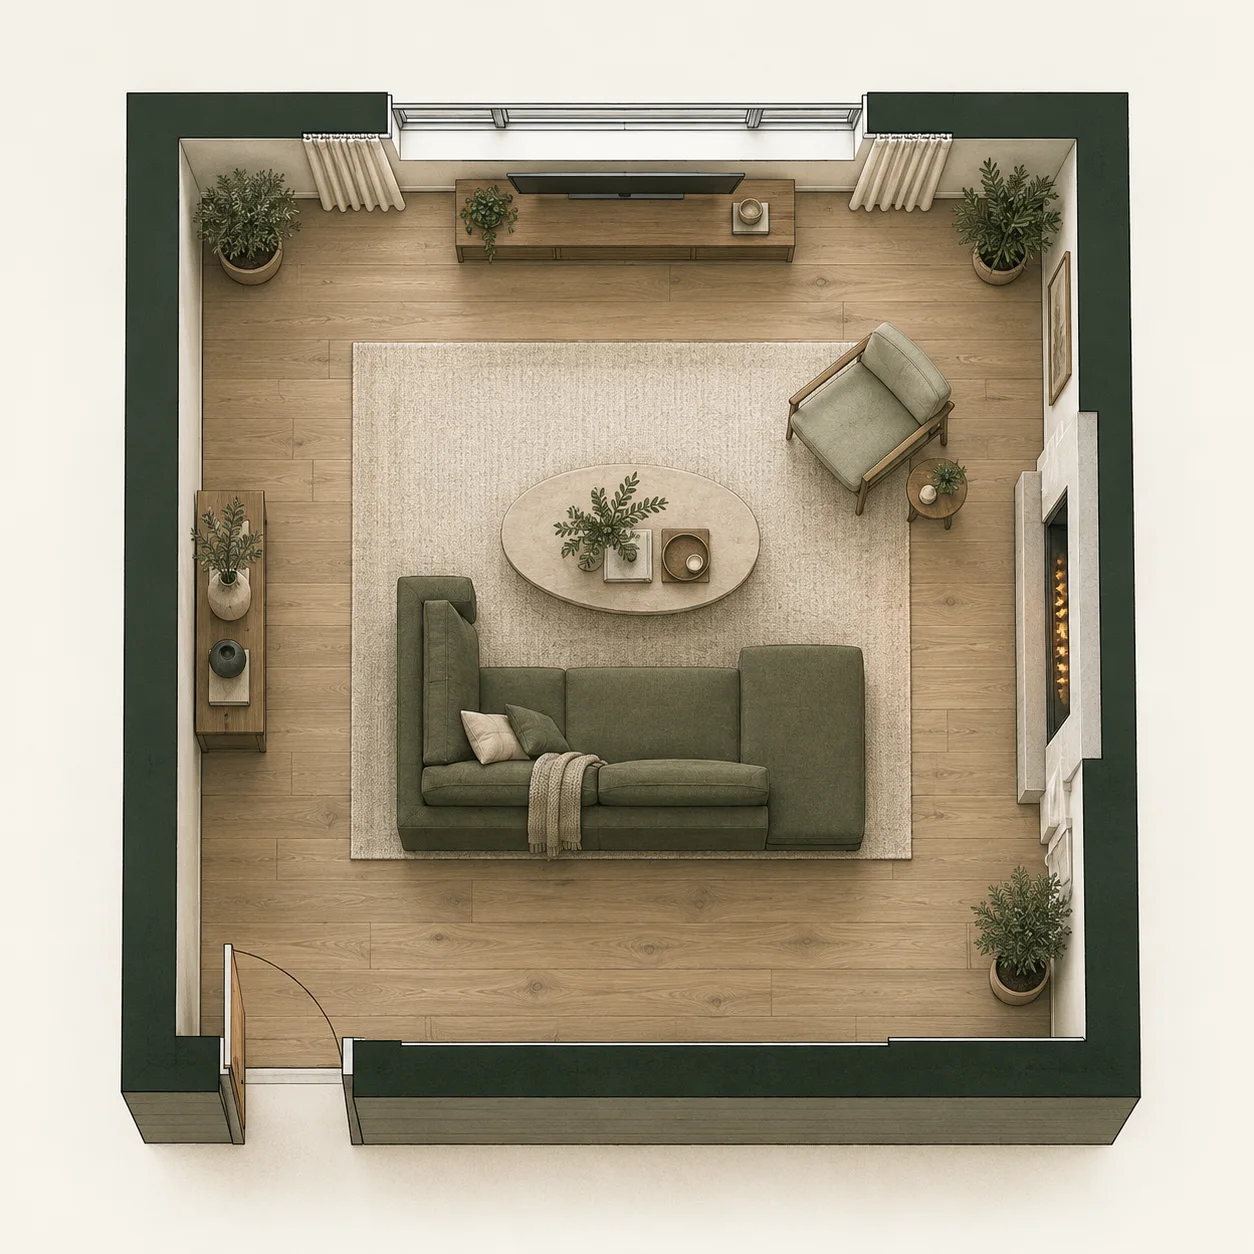
The sofa faces the TV while the fireplace stays in view from the seating area.
Adapt this living room layout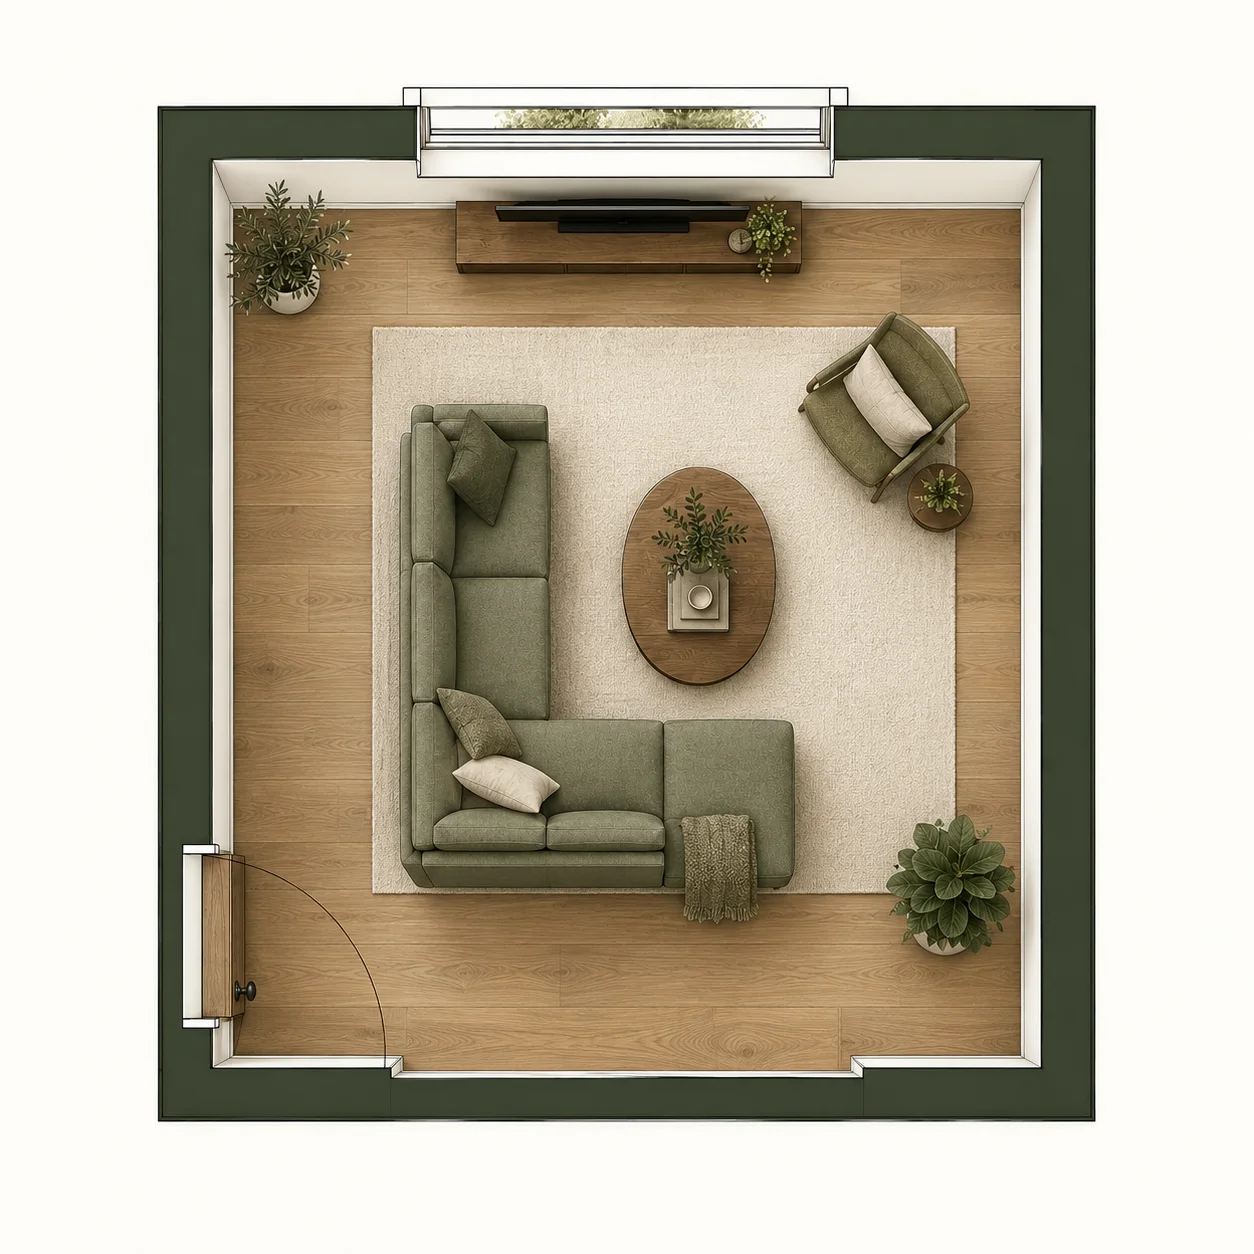
An L-shaped sofa adds seating while leaving a route around the room.
Adapt this living room layoutStart with your room size, doors and windows, furniture to keep, and the people who need a seat. Try different priorities before moving or buying anything.
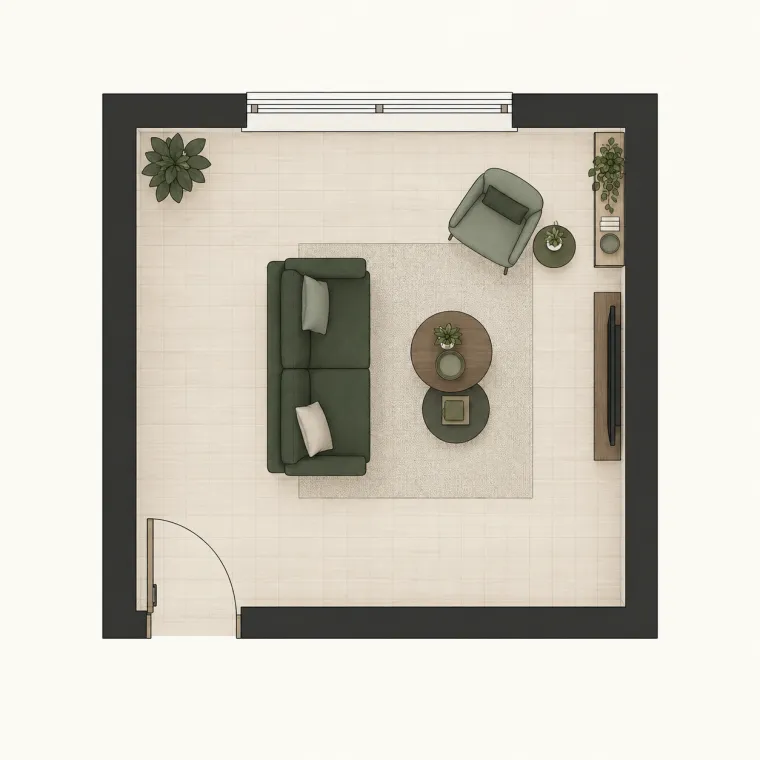
Balance a comfortable seat, TV view and clear route through a compact room.
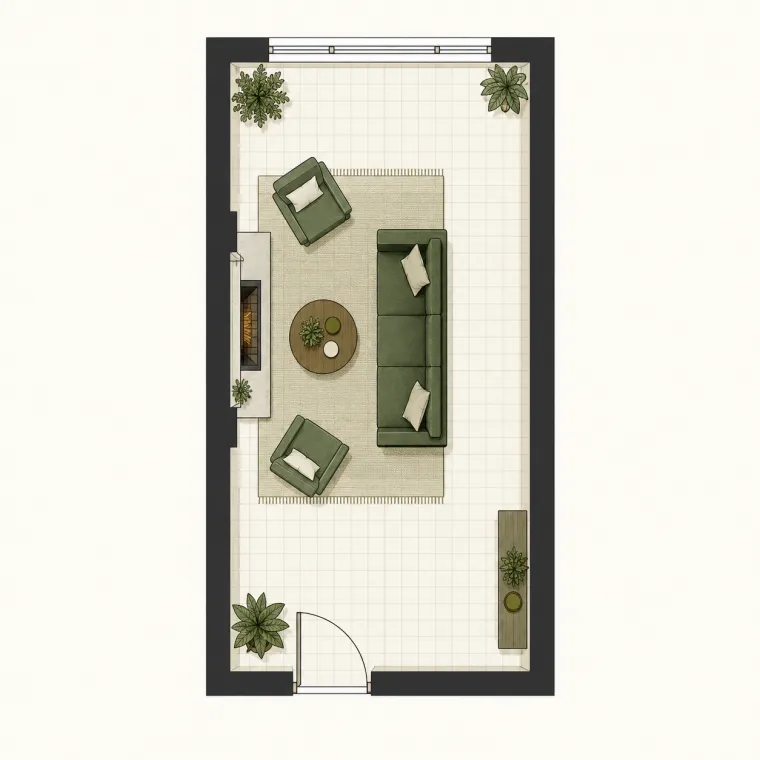
Keep the existing seats while making a usable path past the fireplace and windows.
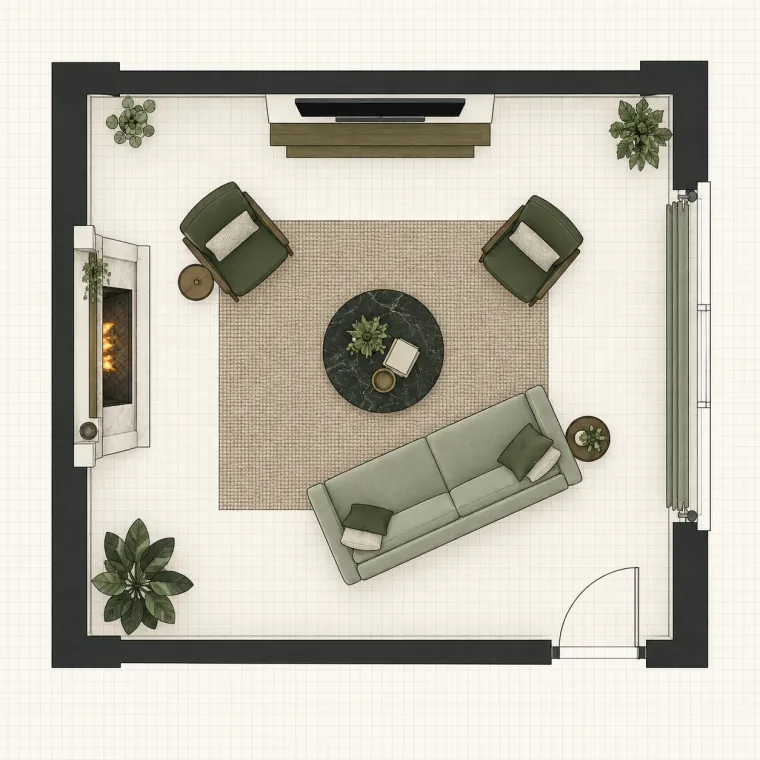
Test where the seating faces without blocking the view, window or route across the room.
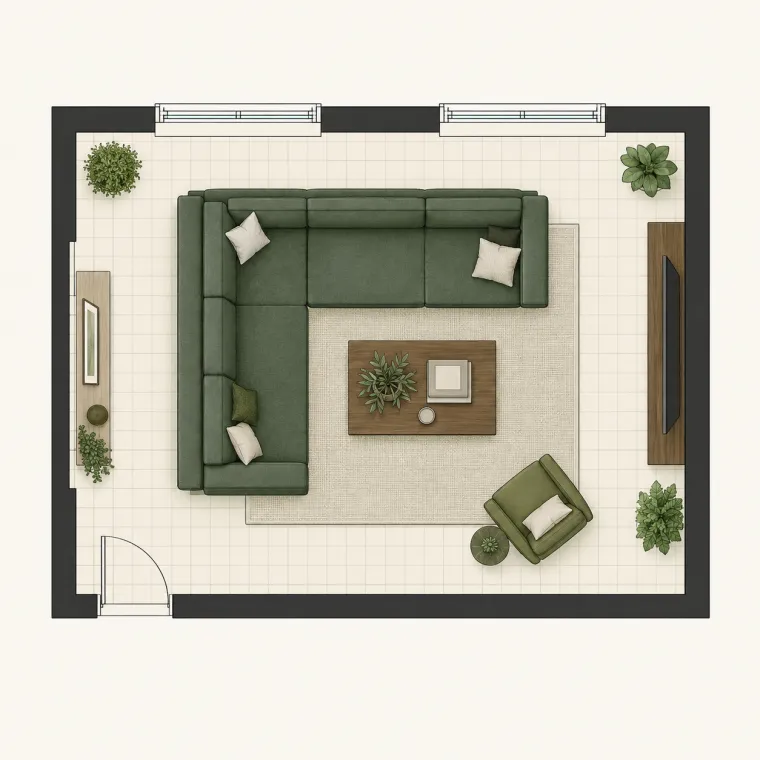
Picture a sectional against a sofa and chairs before committing to a large purchase.
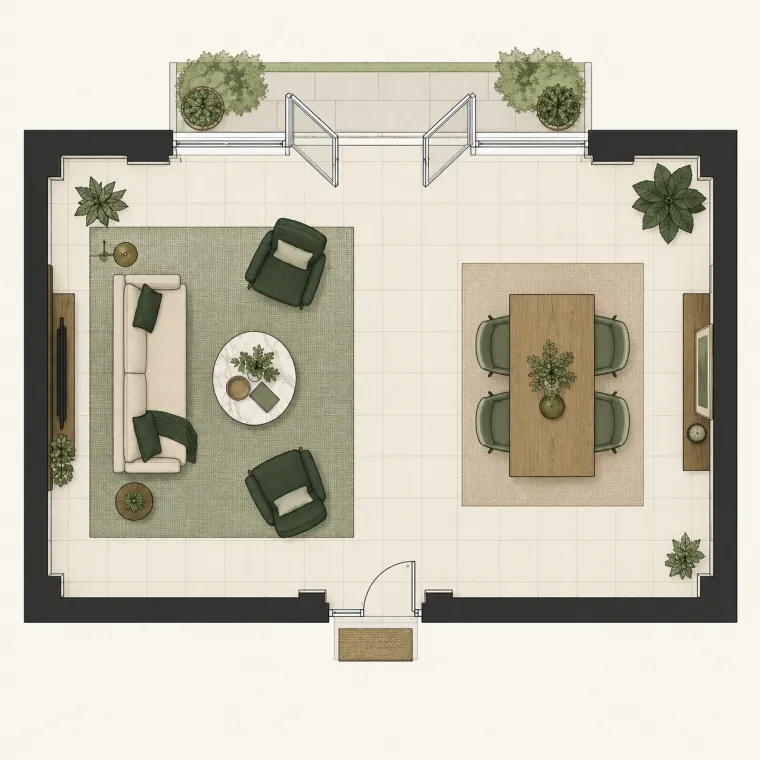
Give the table and sofa distinct places without interrupting routes to the doors.
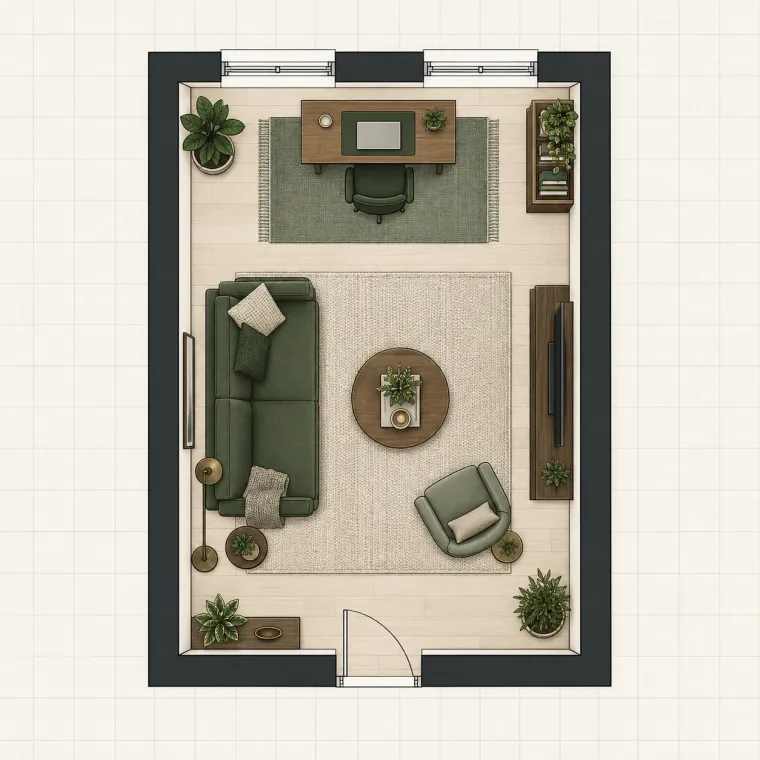
Add a work corner while keeping the room comfortable for relaxing and visitors.
These are illustrative layouts. Check the actual furniture dimensions, door swing and clearances in your room before buying or building.
Furniture size, door swing, and clear routes matter more than filling every corner. Generate a layout concept, then check it against your own measurements.
A compact sofa arrangement and a room with two focal points solve different needs. Compare them before you decide where your own furniture goes.
Try your living room floor planEnter the room width and length in meters or feet. Add furniture measurements and door or window positions in Other requirements before generating.
Enter your room dimensions and layout needs, then create a 2D plan with furniture placement and walking space.
Already have a drawing? Try Sketch to Floor Plan.
Type the finished interior width and length in meters or feet, and note where the doors, windows, and fixed features sit.
Choose a room layout and select the sofa, TV, fireplace, or bookshelf you want to include. Add furniture measurements in Other requirements.
Send the brief to the AI generator, compare the top-down concept with your real furniture and walkways, then download the image.
Each 1K concept uses 10 credits; 2K uses 20 and 4K uses 30. One prompt generation is available without login for eligible visitors. Sign in and visit for 100 daily credits at 1K. Buy a one-time pack for 2K and 4K, or choose a subscription.
1,500 credits released monthly; unused subscription credits reset each month.
Choose yearly Starter floor plan credits4,000 credits released monthly; unused subscription credits reset each month.
Choose yearly Pro floor plan credits10,000 credits released monthly; unused subscription credits reset each month.
Choose yearly Studio floor plan creditsPrices shown in USD · Credit packs never expire · 10 credits per 1K floor plan
Dimensions, furniture, TV and fireplace layouts, symbols, and what the AI result can tell you.
All registered accounts receive 100 free credits each day they visit, enough for 10 images at 1K. Daily credits reset at 00:00 UTC and unused daily credits do not roll over. Free users can generate at 1K; 2K and 4K require a subscription or credit pack.
Measure the finished inside width and length, then note the doors, windows, and fixed features. Modern layouts often favor a low sofa and open floor, so enter the real sofa width and keep the walkways clear. Generate a top-down concept, then check it against a tape measure before you buy furniture.
Show the room outline, door swing, windows, the sofa, other large furniture, and the path people walk across the room. In a small room, place the seating first, then leave walking space around it instead of filling every corner with furniture.
Start with the largest piece, usually the sofa, and describe its measurements in Other requirements. Include the door and window positions, then generate a concept and check the walking space against your real room.
Select Include TV Area and Include Fireplace in the generator. Describe their positions in Other requirements, then generate a layout and check viewing angles, heat clearance, and actual furniture dimensions.
Use the Meters or Feet switch in the generator. Room width and length convert automatically, and the AI brief includes both units. Furniture measurements can be added in Other requirements.
AI-generated plans can label the sofa, table, TV, door, window, and fireplace. Check these labels against the furniture and fixtures you requested; the image is a planning concept.
Adjust the room dimensions, layout, and included furniture in the generator, then download the result as an image. Direct wall editing and CAD or BIM export are not available. Check the concept against actual measurements.
First floor plan included · No sign-in required