
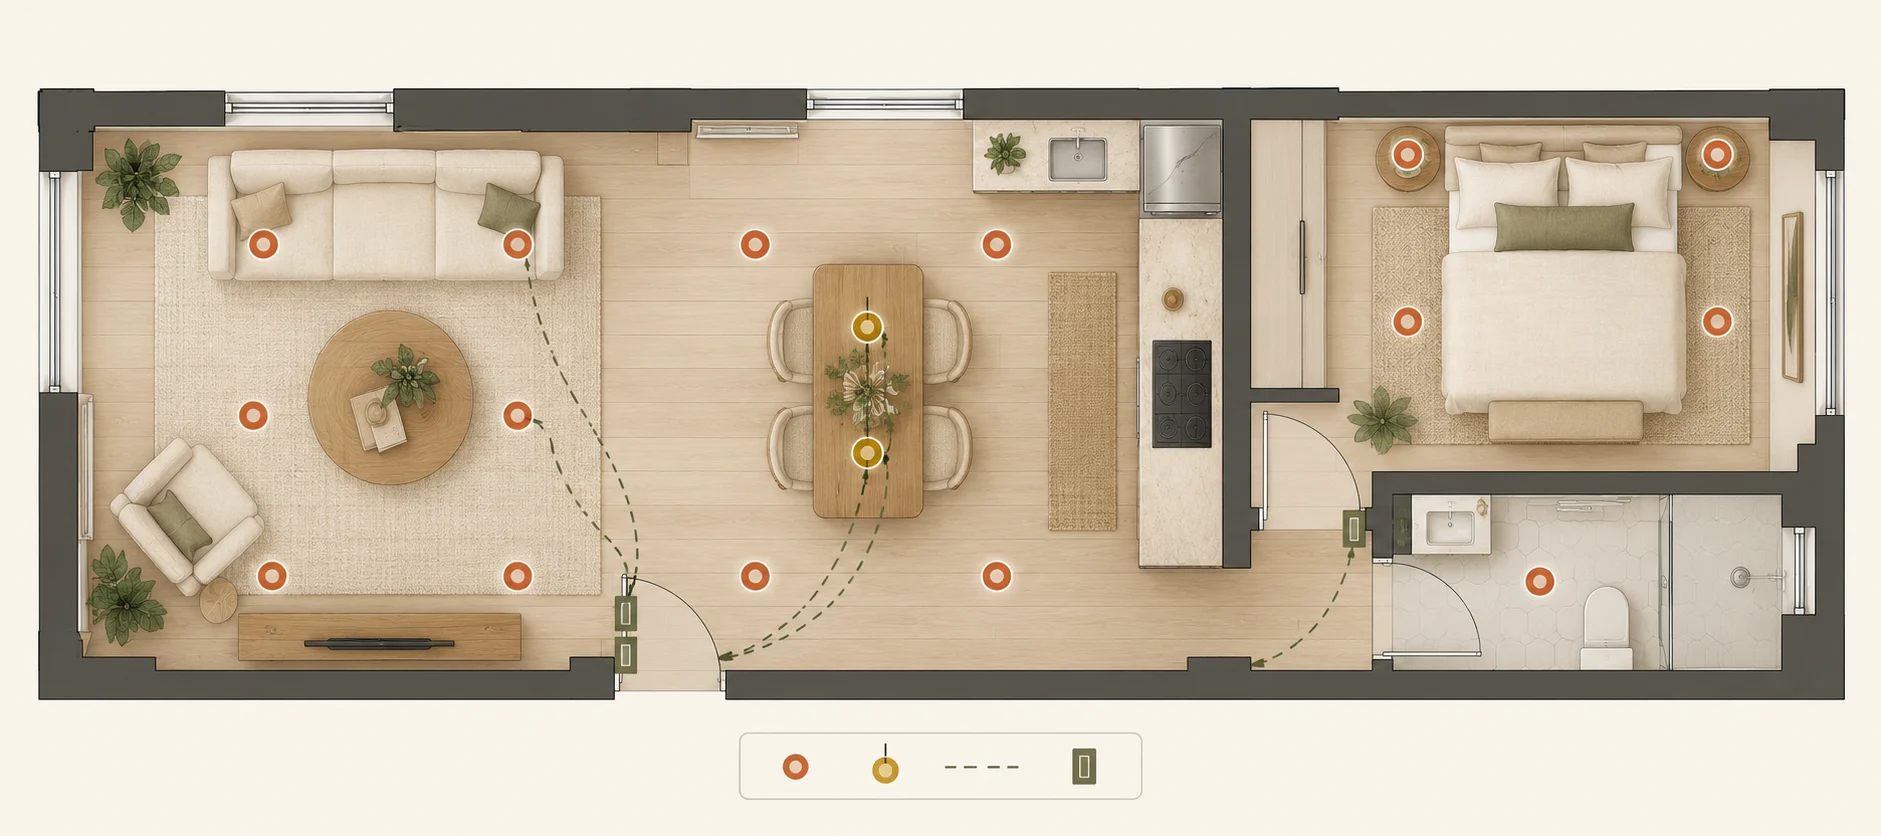
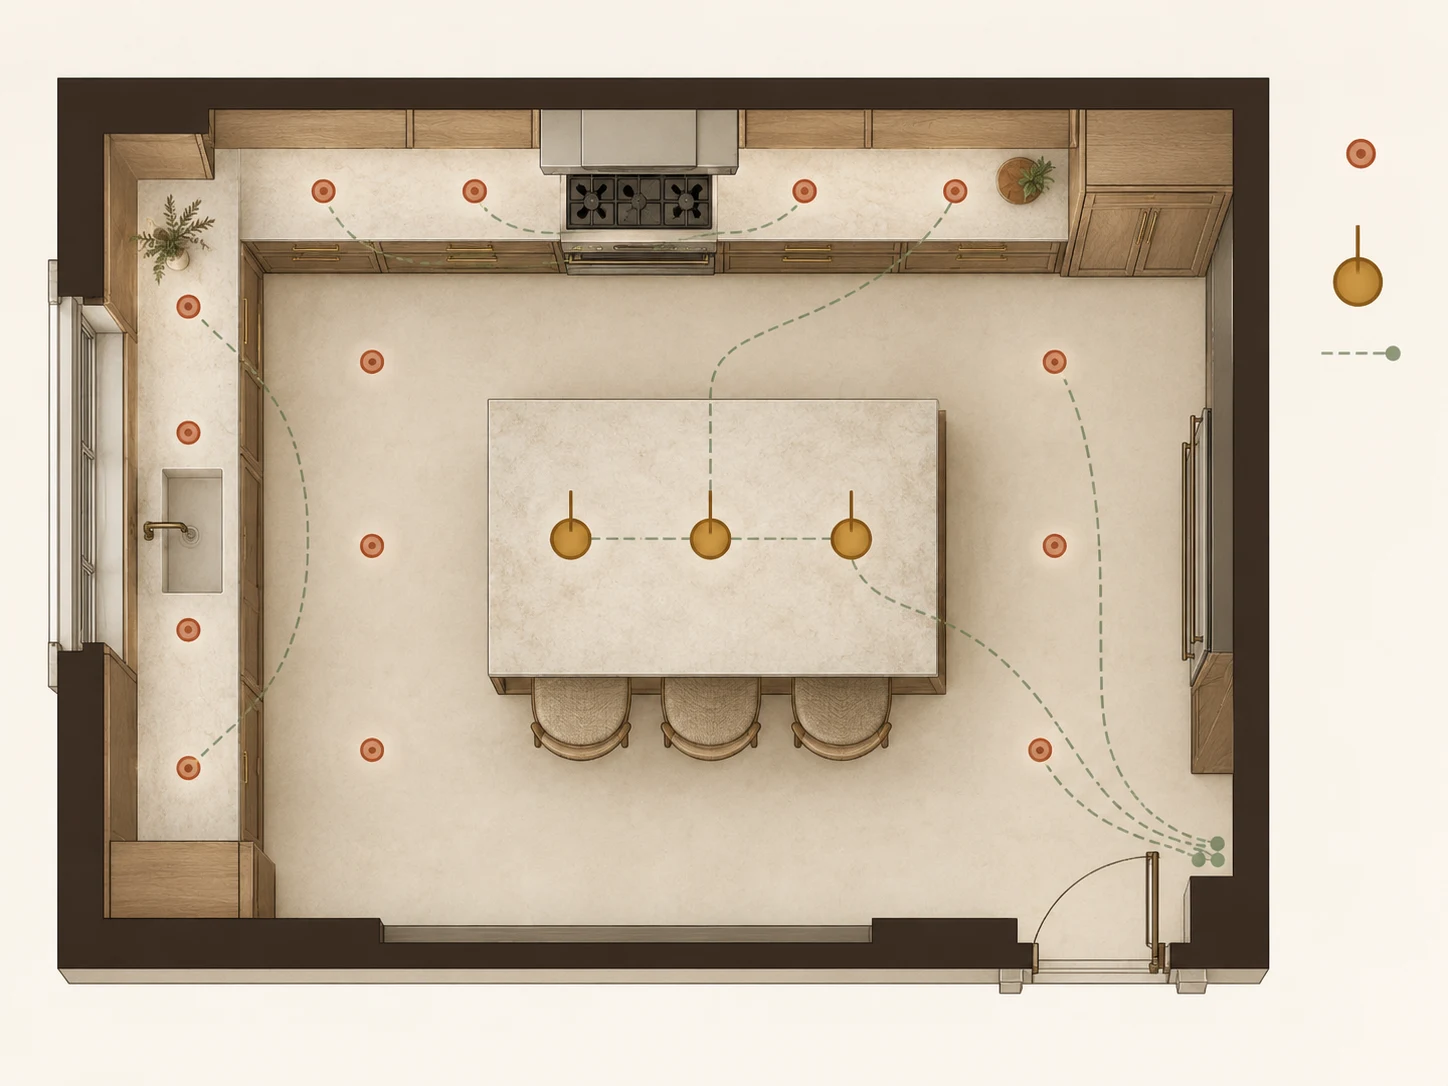
KITCHENCOUNTERS / ISLAND
A kitchen lighting plan with separate work areas.
Coordinate island pendants, general lighting and counter tasks. Separate groups let you discuss preparation and dining needs independently.
Build a Lighting Plan from your floor plan. Choose fixture types, balance ambient and task light, and set switching zones. Then download a concept to review with your designer.
A lighting plan is a drawing that shows where lights belong in a space and how they work together. It combines a room layout with fixture symbols, task areas and control groups, making it easier to discuss lighting before selecting products or starting installation.
PlanArt turns an uploaded floor plan into an AI lighting layout plan. Choose fixtures, lighting layers and control groups, then review the suggested positions and symbol legend. Use the downloadable image to discuss your design with a homeowner, designer or electrician before developing detailed drawings.
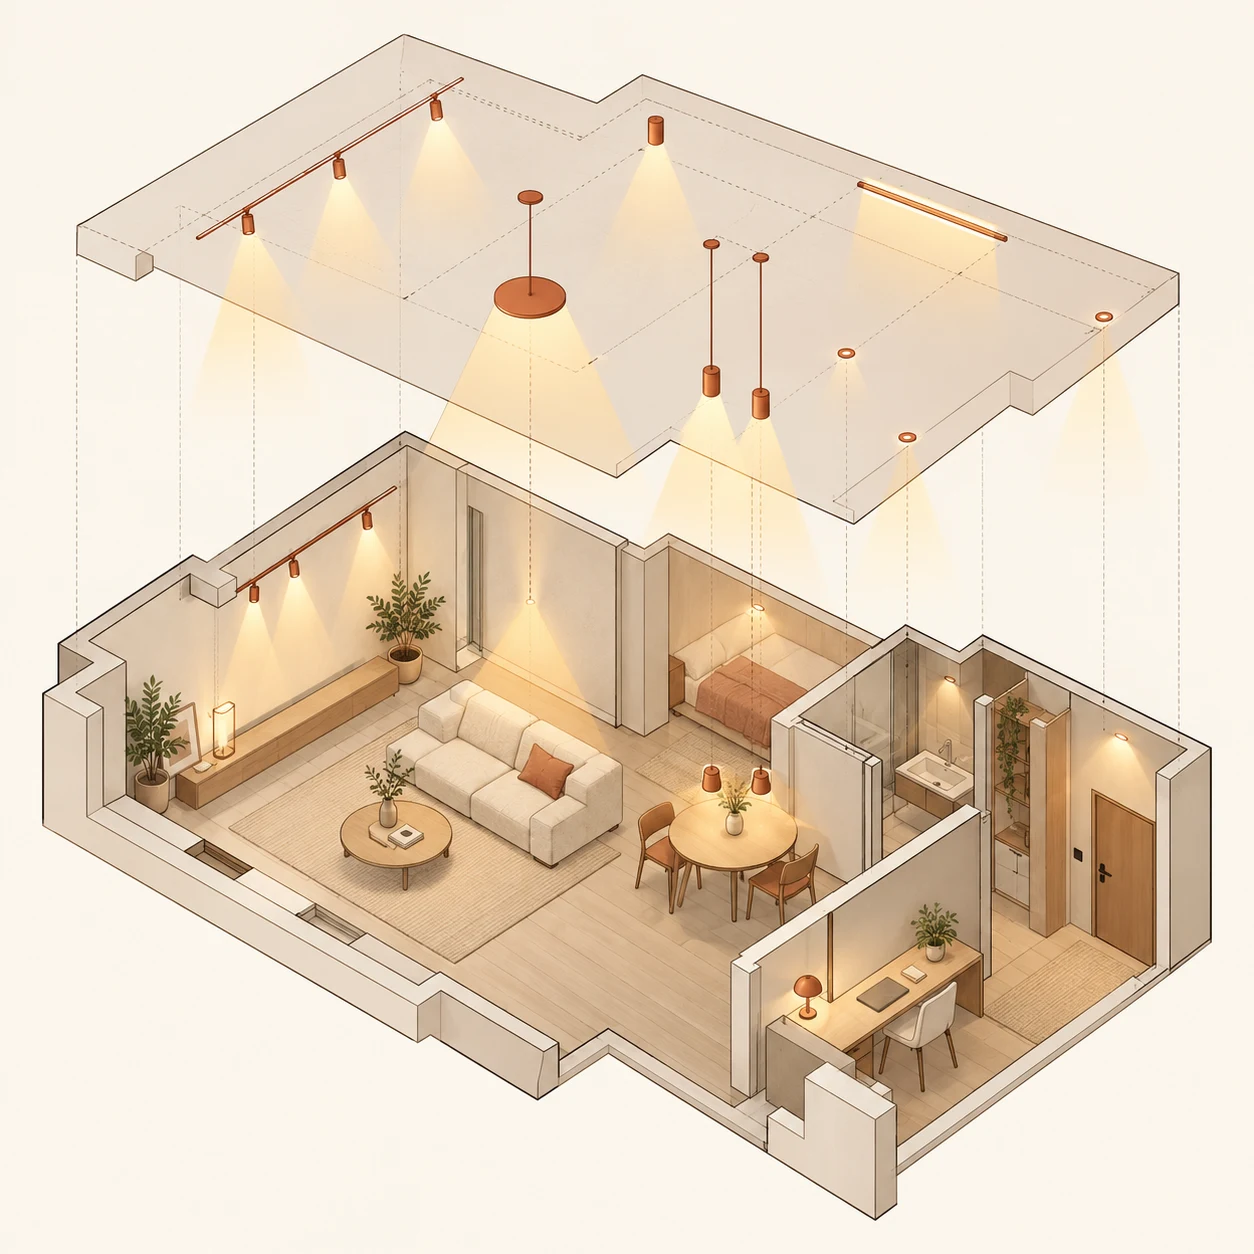
Compare kitchen, living room and bedroom lighting layouts. Each illustration shows fixture positions around a different activity: preparing food, reading or getting ready for bed. Use these concepts to shape your own brief and review the symbols against the legend.
Coordinate island pendants, general lighting and counter tasks. Separate groups let you discuss preparation and dining needs independently.
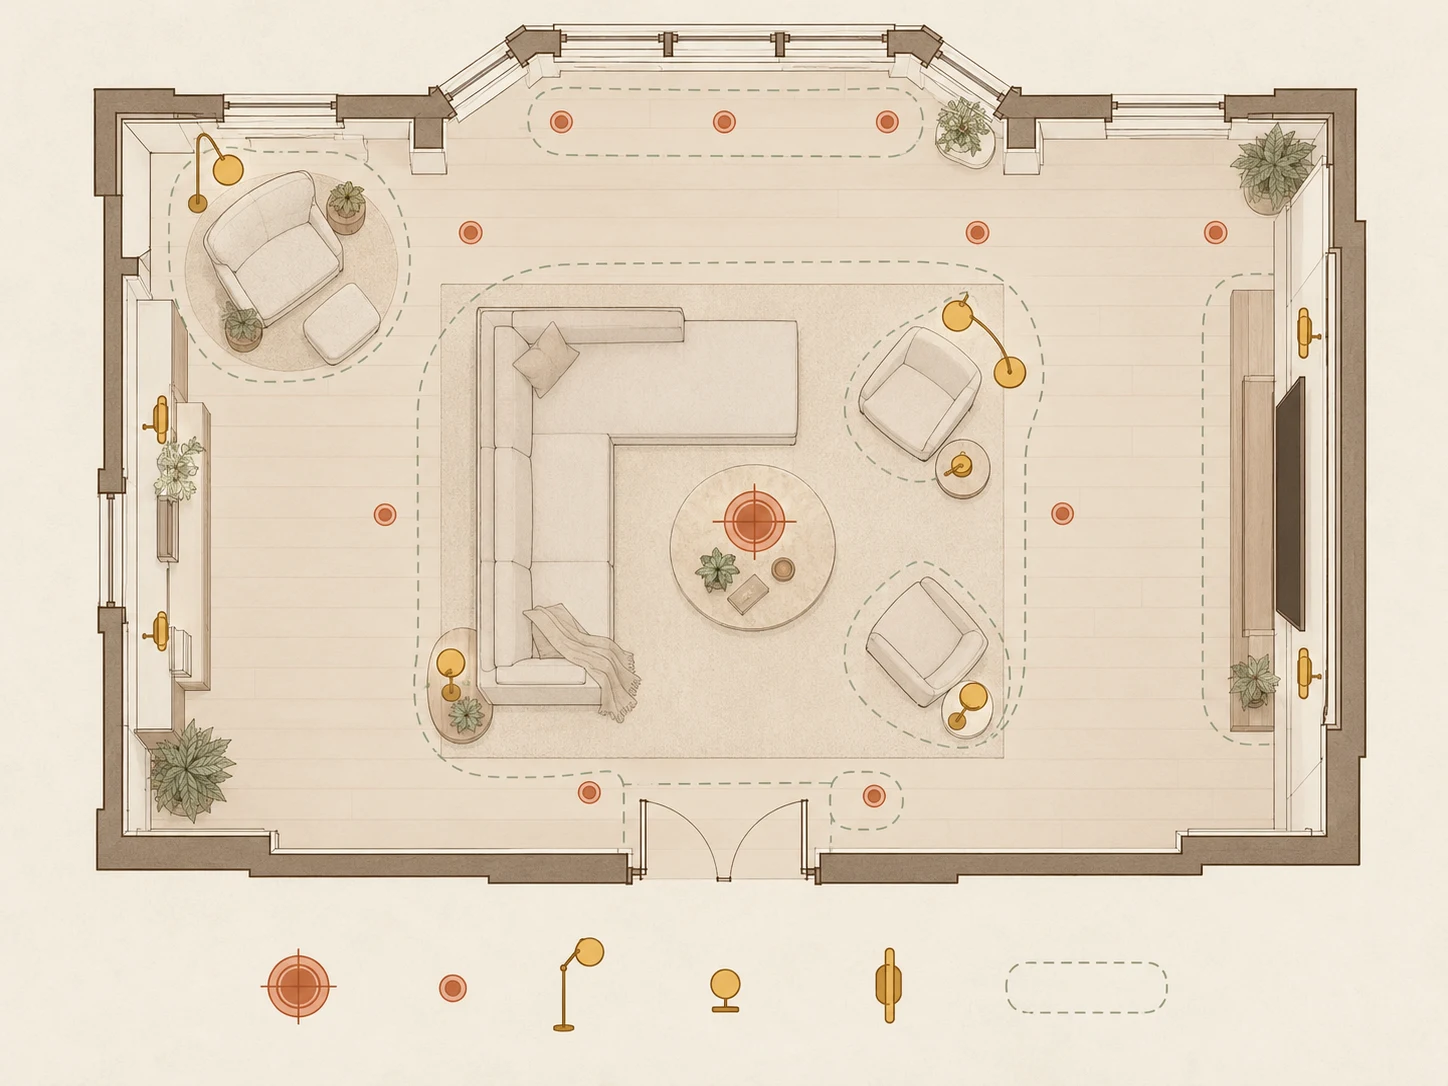
Plan general light around seating, task light for a reading corner and a separate accent layer. Keep paths and door swings clear.
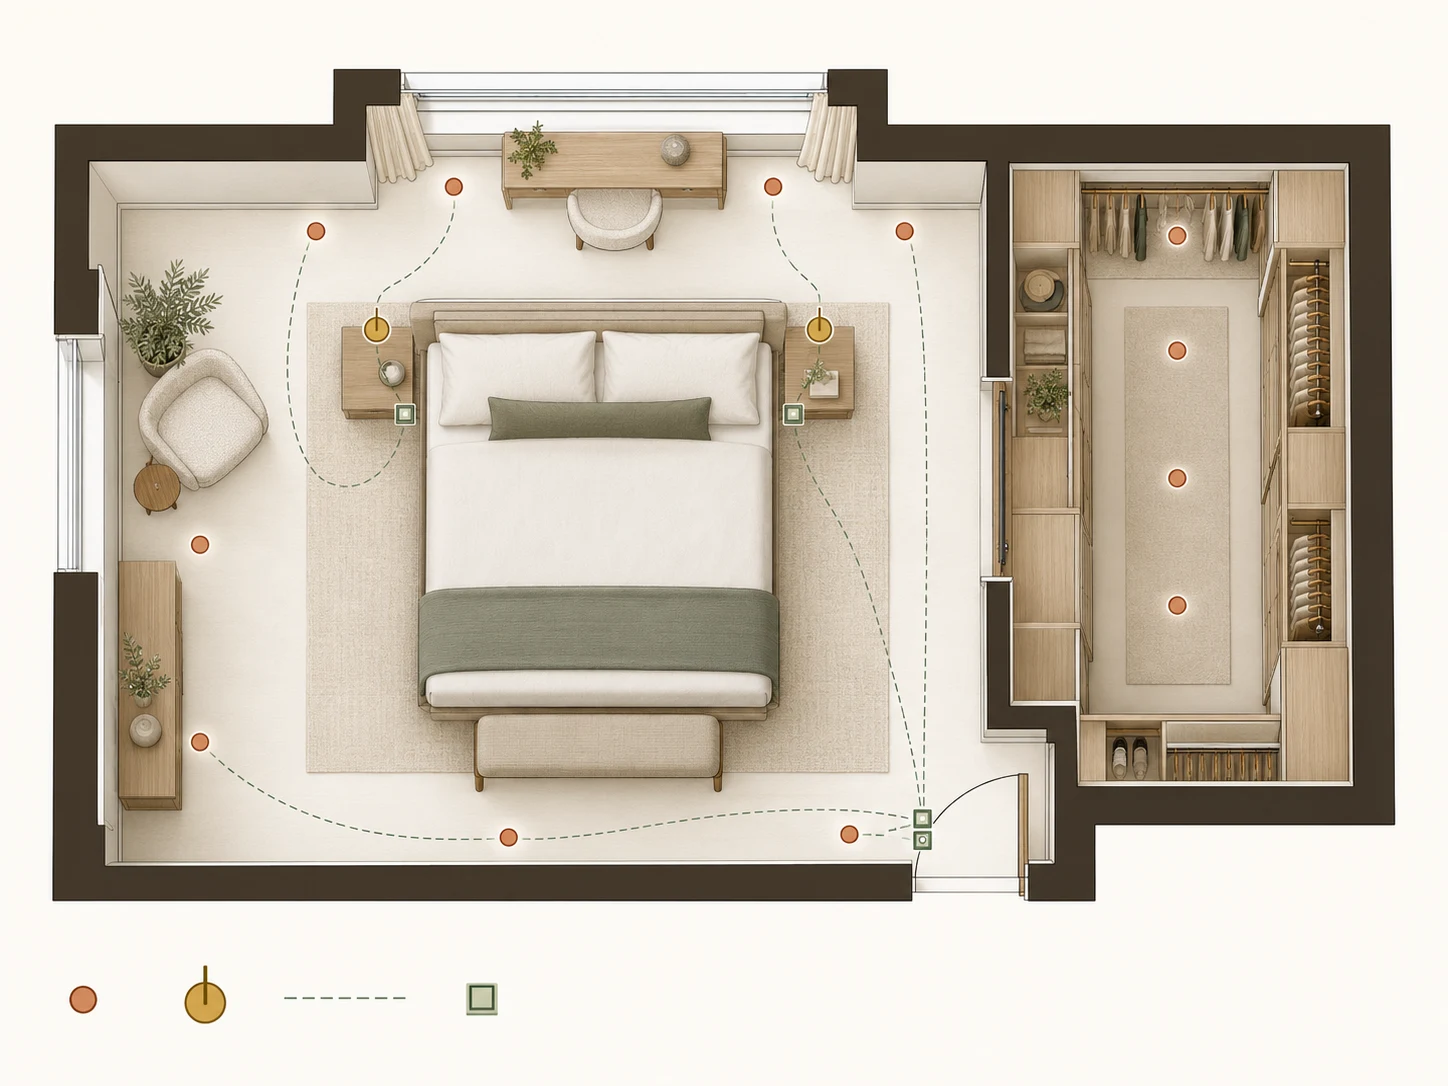
Consider bedside light separately from circulation and wardrobe lighting. Use the layout to discuss accessible switching positions.
Start from your floor plan to organize ideas before you compare fixtures. A visible layout helps homeowners and designers discuss placement, activities and controls in the same drawing.
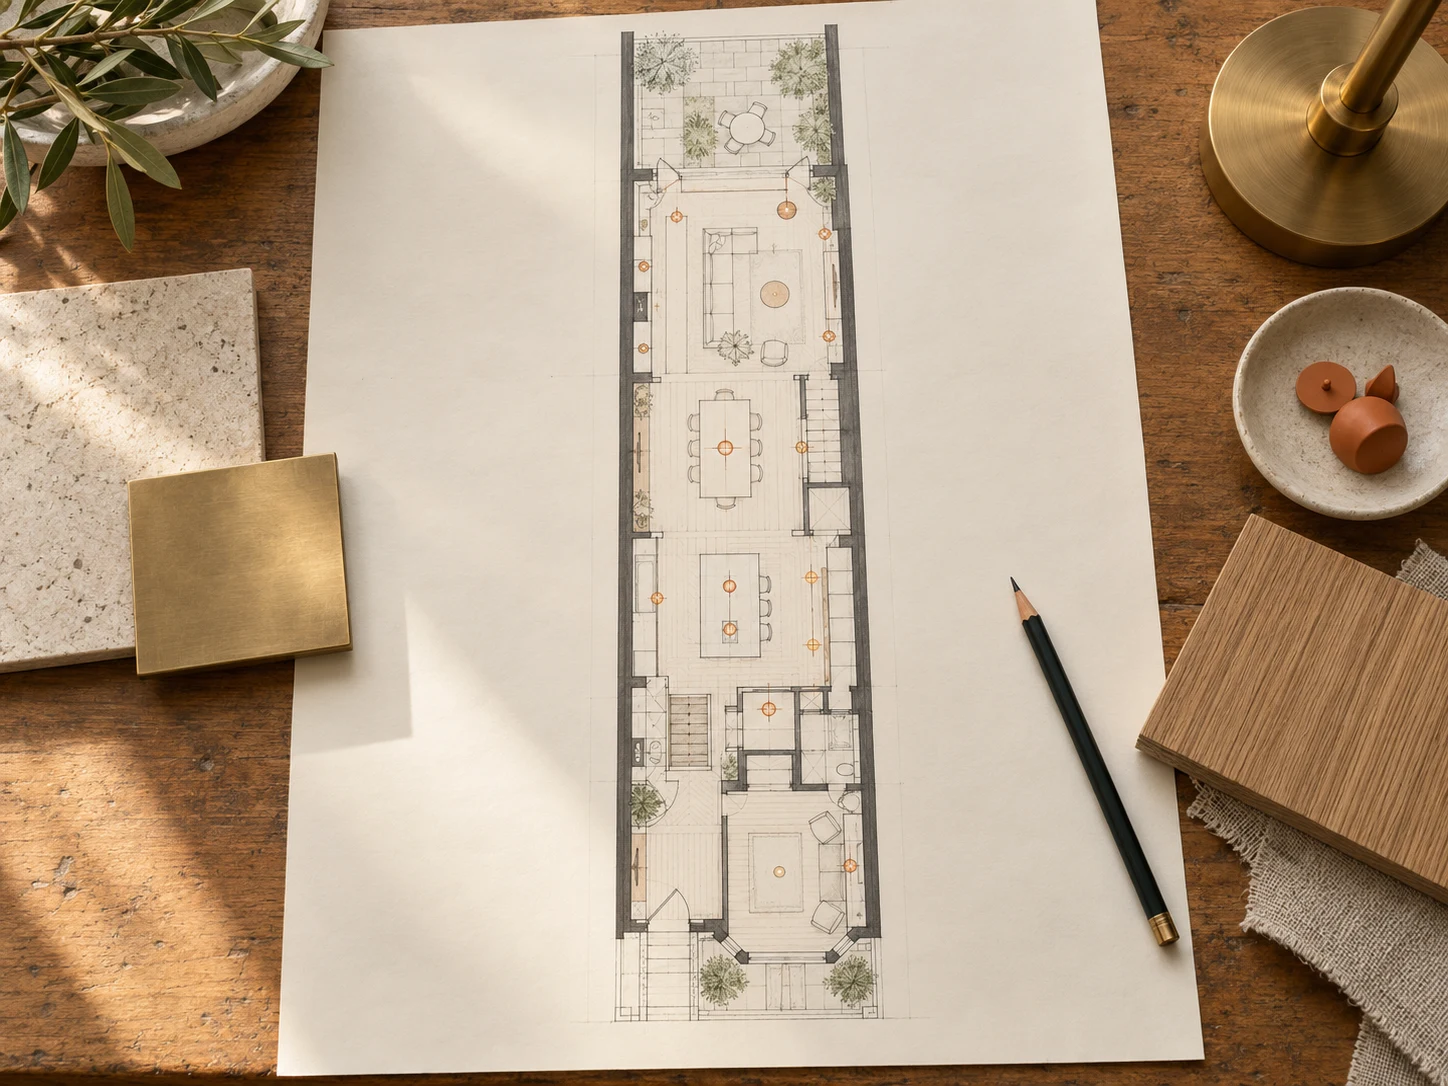
Homeowners can use their existing floor plan to explore ceiling lights, pendants and task areas before a renovation. Bring the concept to your project team to discuss fixture positions, ceiling access, installation constraints and product choices.
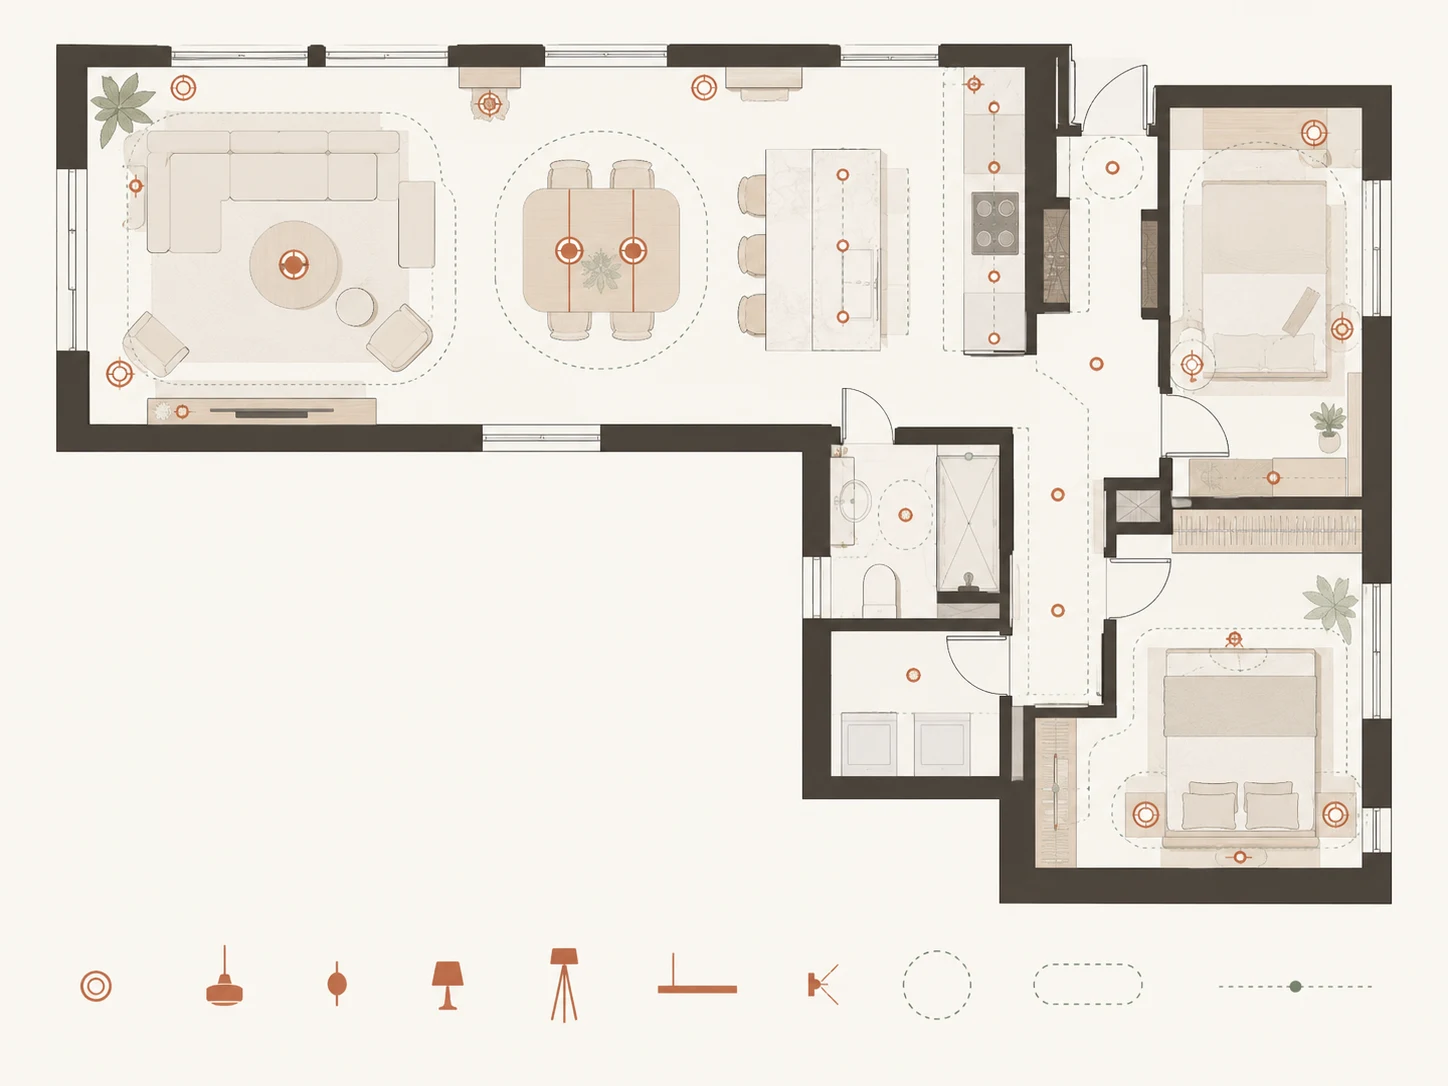
Map the activities across the apartment. Discuss separate lighting zones for the living room, dining area, bedrooms and hallway, and how those zones connect.
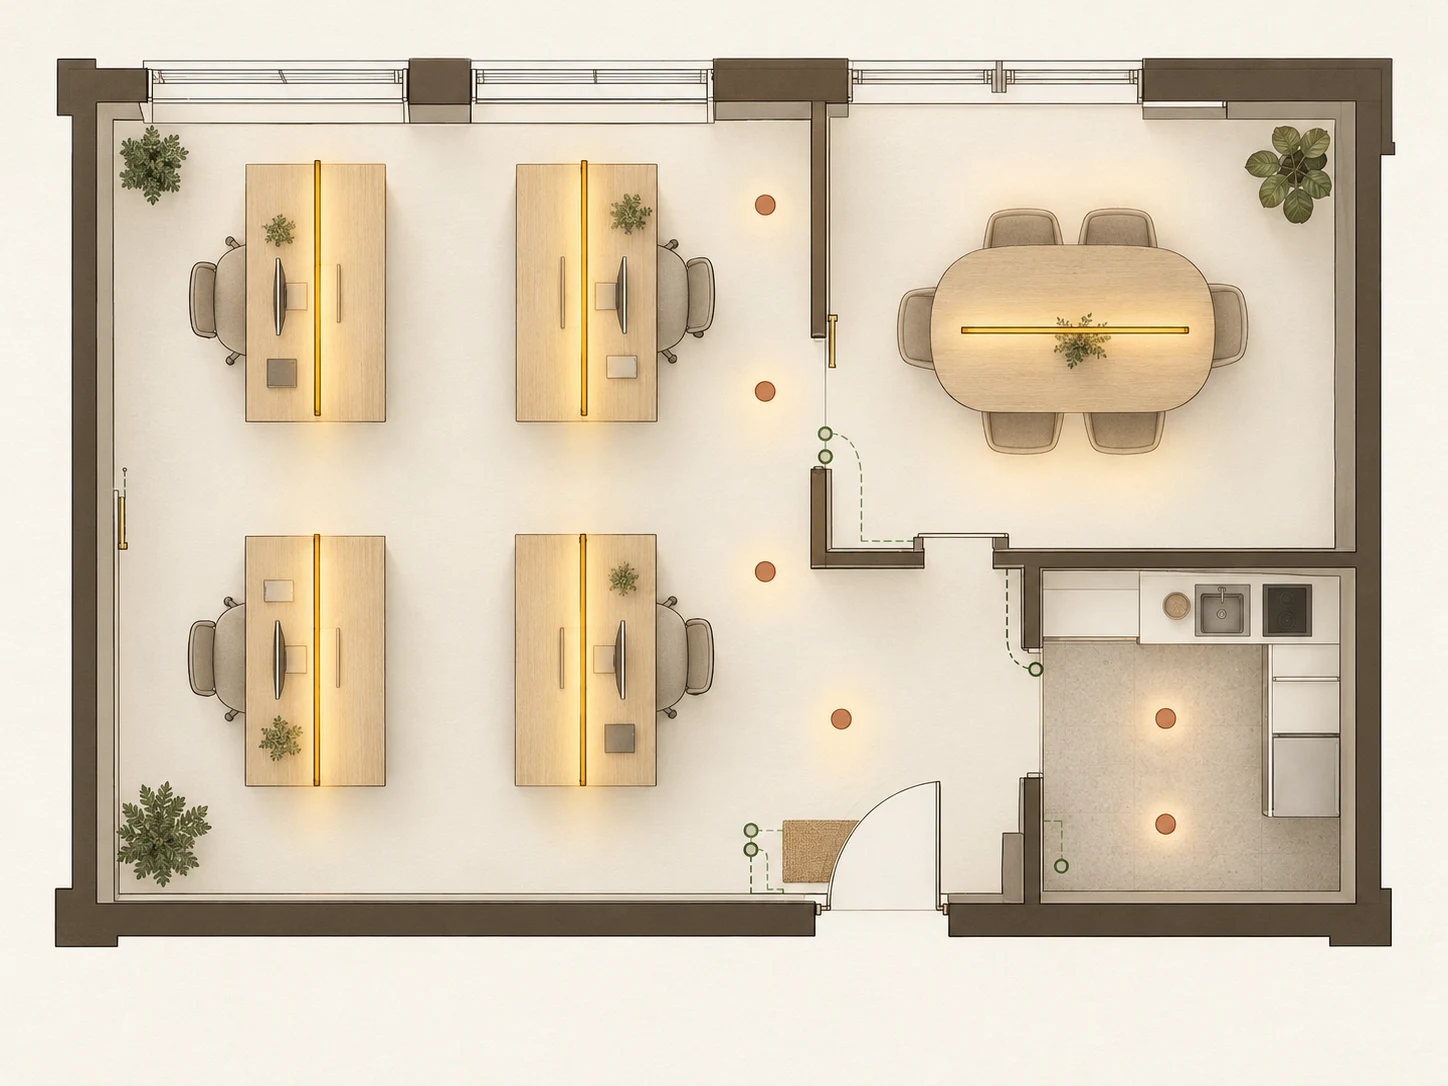
Use a small office layout to consider desks, meeting areas and walkways together. The concept can help identify questions about glare and task lighting for a qualified lighting designer to resolve.
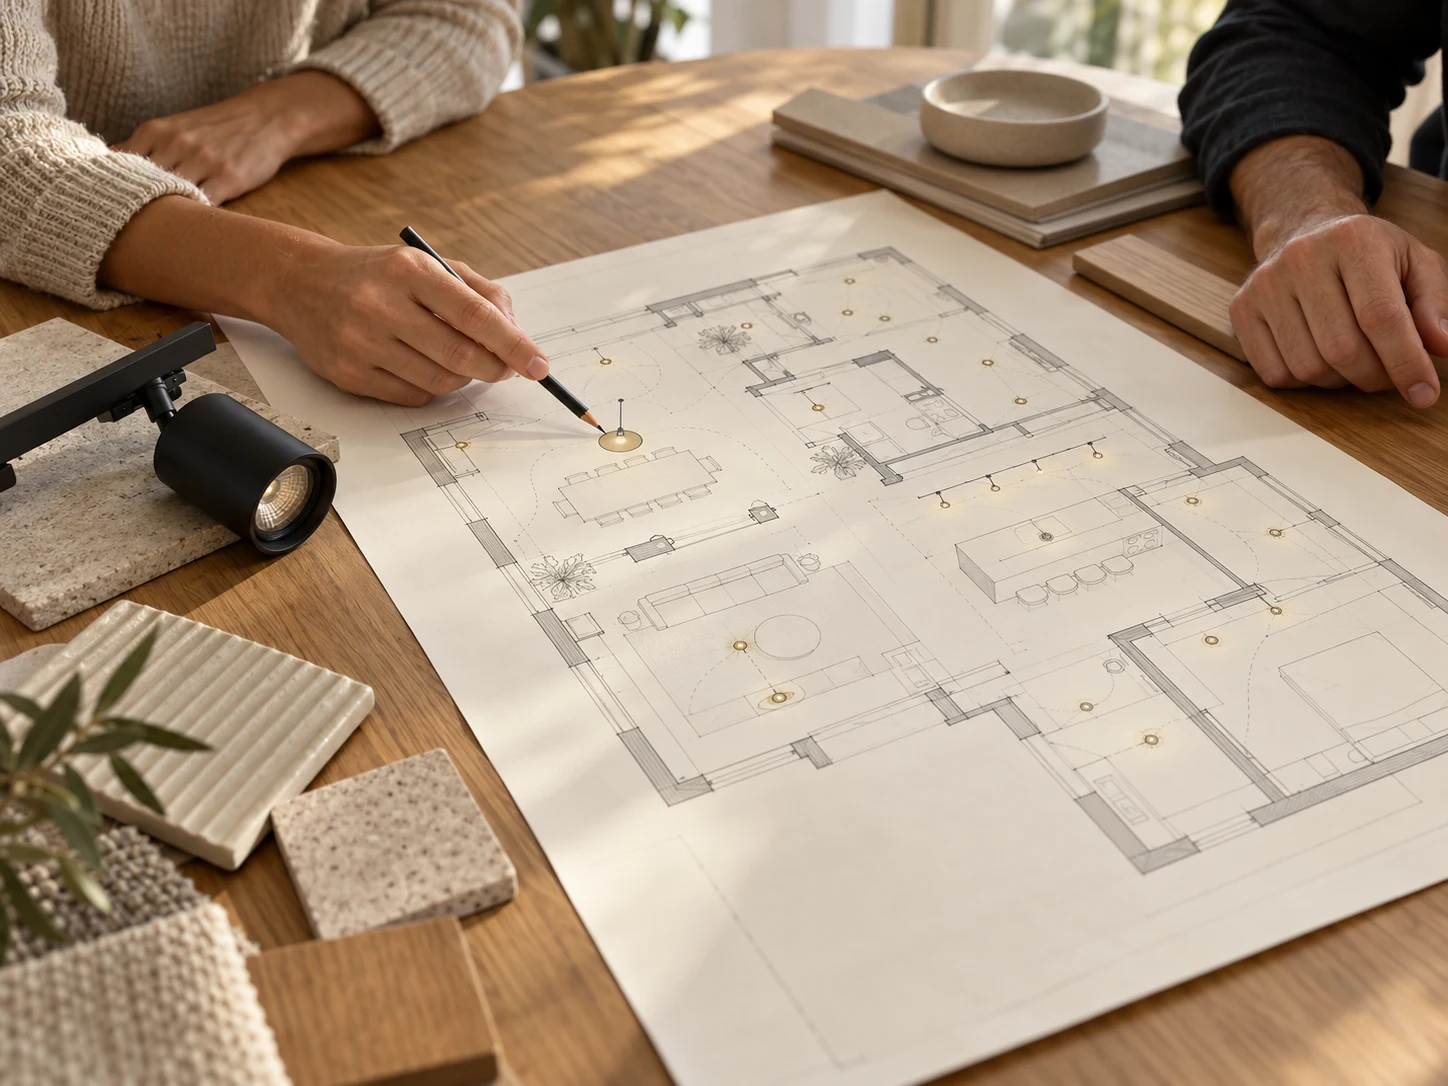
Take a visual concept to a design meeting. Review the symbols and suggested groups against the original layout, then use the feedback to refine your brief or create another variation.
Generated layouts are concept images. They do not calculate illuminance, verify electrical compliance or replace installation drawings.
Choose a JPG, PNG or WebP up to 10 MB, or try the apartment sample. An overhead layout with doors and furniture gives the generator useful placement context.
Select the space, fixture approach and lighting priorities. Add details such as island pendants, reading areas or separate dimming groups.
Sign in, choose resolution and check the credit cost. Generate one image, inspect the symbols and room layout, then download it. Each new variation uses credits.
A 1K concept uses 10 credits; 2K uses 20 and 4K uses 30. Generation from a floor plan requires sign-in. Higher resolutions require a paid plan or credit pack.
1,500 credits released monthly; unused subscription credits reset each month.
Create Lighting Plans with yearly Starter4,000 credits released monthly; unused subscription credits reset each month.
Create Lighting Plans with yearly Pro10,000 credits released monthly; unused subscription credits reset each month.
Create Lighting Plans with yearly StudioUSD pricing · Credit packs never expire · 10 credits per 1K concept
Explore related tools for room layouts, lighting atmosphere and design direction.

Preview warm, cool or natural light in your room photo.

Preview wall colors, wallpaper and materials in your room photo.

Explore dimensioned layouts and create an AI room concept.

Create room mood boards with furniture, textures and color palettes.
Layouts, symbols, input requirements and the limits of an AI concept.
Start with a floor plan showing rooms, doors and furniture. Identify activities in each area, then choose ambient, task and accent lighting. Upload the plan to PlanArt, select fixtures and control groups, and generate a concept. Review positions and symbols against your original before sharing it with your designer.
Lighting plan symbols identify fixtures such as downlights, pendants and wall lights. Group lines can show which fixtures share a control. Read the legend because conventions vary between drawings. The image includes a symbol legend, but its labels may be in English, so check labels and group connections.
Open the sample floor plan option in the generator and choose Apartment. This loads an overhead layout you can use to explore fixture approaches, lighting layers and controls. The room examples below show other design directions. For your own project, replace the sample with your floor plan image.
A kitchen lighting plan focuses on preparation surfaces, counters and islands alongside general light. A living room lighting plan considers seating, reading areas and accent features. Select the matching space and describe those activities in your brief. Separate control groups help you compare how each area could be used.
Select «Mainly recessed lights» and upload the room layout. Describe task areas and any existing fixtures you want to keep. The generator suggests positions as a concept image. Final downlight spacing depends on ceiling height, beam angle, fixture output and room surfaces; the tool does not calculate those values.
The download is an image with a shareable link, not a native CAD file. PlanArt does not provide DWG, PDF, CAD layers or editable fixture objects. Place the image into your own document as a reference, and keep the original floor plan alongside it so reviewers can check fixture locations.
This tool produces a visual arrangement of fixtures and suggested control groups. An electrical lighting plan may specify wiring and circuits; a photometric lighting plan calculates light levels from fixture and space data. PlanArt does neither. Use the concept to brief qualified professionals who prepare and verify the final design.
Each generated concept uses 10 credits at 1K, 20 at 2K or 30 at 4K. Floor plan generation requires sign-in, and higher resolutions require a paid plan or credit pack. The form displays the cost before you generate. Creating another variation uses credits again.
Start with the floor plan you already have.
Upload one floor plan · Review the credit cost before generating
Create Lighting Plan