
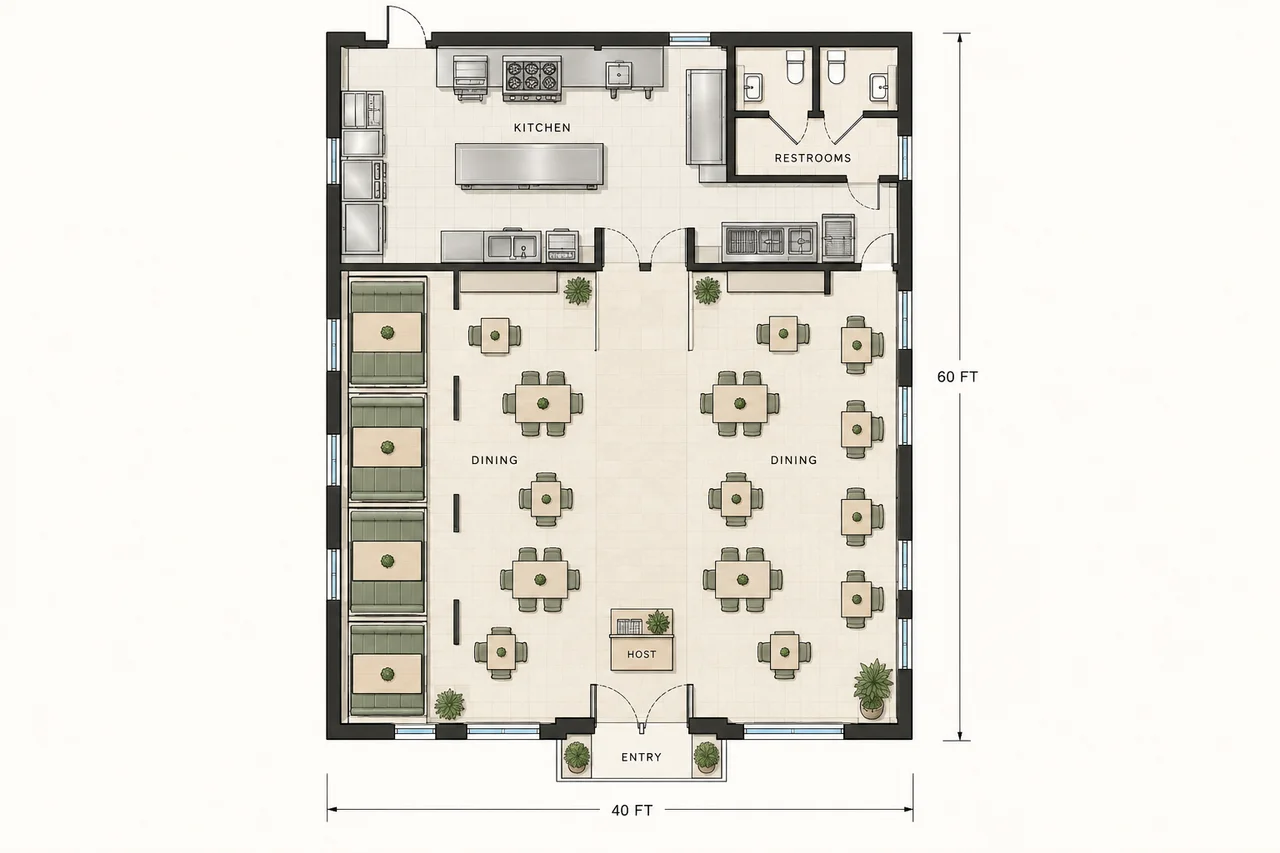
Casual diningBRIEF: 40 × 60 FT · 48 SEATS
A casual dining room with booths
Mix tables and booths around a main aisle, with the kitchen at the back.
Try this restaurant floor planUse this AI restaurant floor planner to turn your dimensions and seating ideas into a labeled 2D layout. Explore tables, kitchen zones and service routes before you brief a designer.
Try a layout without login100 daily credits when you sign in and visit1K / 2K / 4K · 10 / 20 / 30 credits
Illustrative sample below. Generate your own concept from the settings.
A restaurant floor plan starts with more than tables. Give the AI a brief for the guest experience, food preparation and the routes that connect them.
| Planning area | Tell us | Explore | Review in the concept |
|---|---|---|---|
| Dining & seating | Restaurant type, target seats and optional booths. | Two-person tables, group seating and a clear main aisle. | Labeled dining zones, table numbers and proposed seats. |
| Kitchen & service | Kitchen position, preparation needs and fixed features. | Separate cooking, preparation, washing and storage zones. | The relationship between the kitchen and guest areas. |
| Arrival & circulation | Entrance, restrooms, a bar or a takeaway point. | Guest arrival, queues and staff service routes. | Door swings and circulation to check with your designer. |
Dimensions and target seats guide the image; they are not enforced geometry or certified occupancy. Verify measurements and local requirements before detailed design.
Try a small cafe, a casual dining room or a restaurant with a bar. Each example loads a starting brief you can adapt; the images are illustrative and seat targets are not verified capacities.
Mix tables and booths around a main aisle, with the kitchen at the back.
Try this restaurant floor plan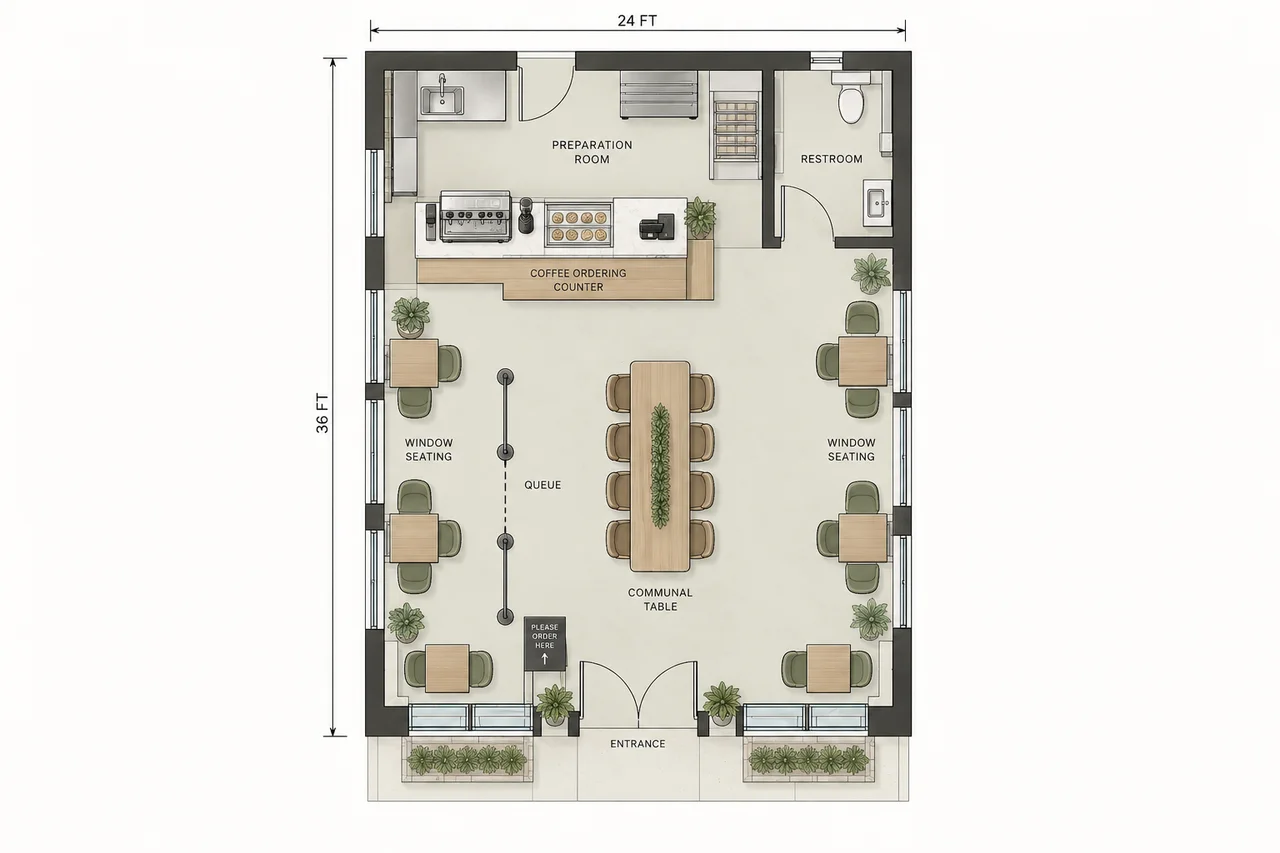
Give the coffee counter, queue and compact table seating their own space.
Try this restaurant floor plan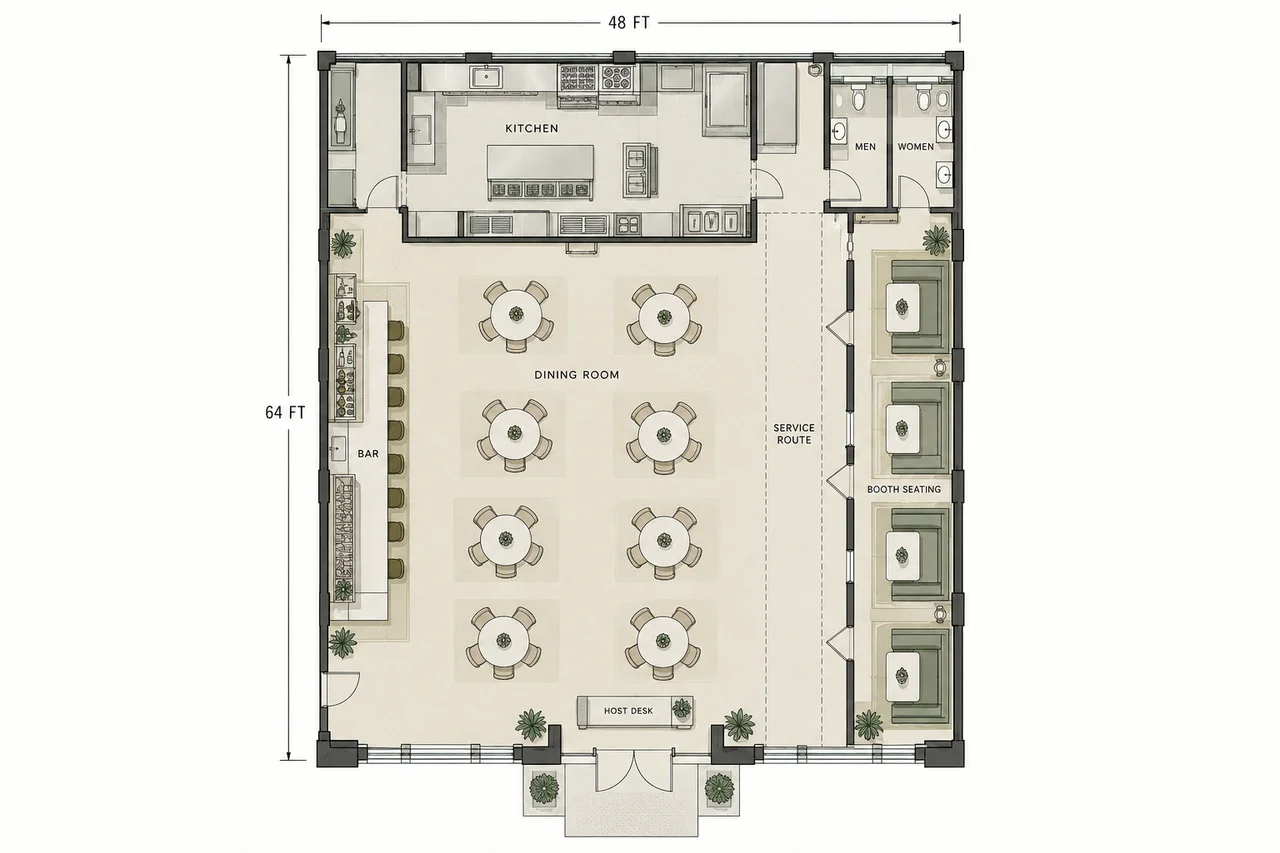
Explore generously spaced tables, a host station and discreet service routes.
Try this restaurant floor plan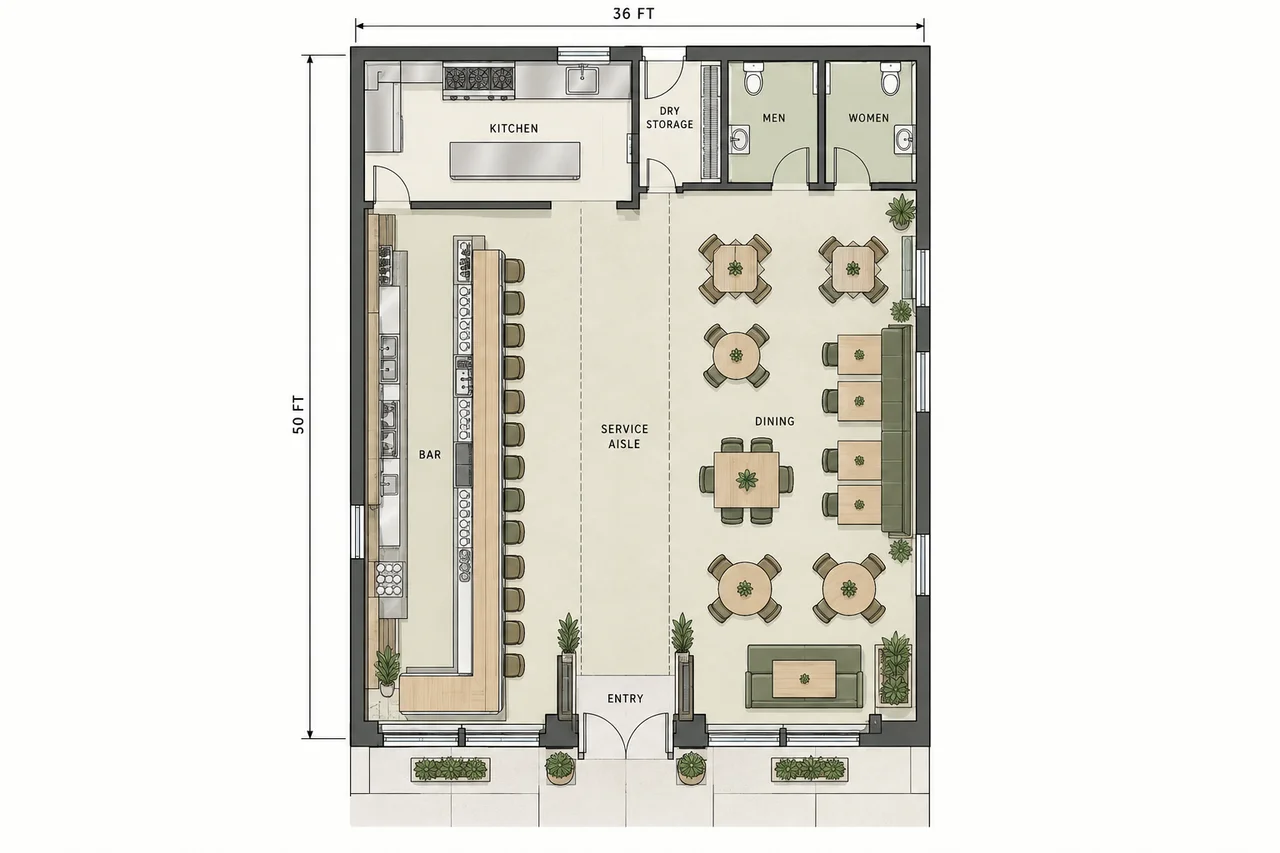
Keep stools, dining tables and the kitchen route legible in one footprint.
Try this restaurant floor planExplore a new opening, a tight dining room, a different service model or a better route to the kitchen.
Balance guest seating with kitchen, storage and restroom zones before commissioning detailed drawings.
Try this restaurant layoutExplore two-person tables and a counter queue while keeping the entrance and restroom route clear.
Try this restaurant layoutTry a quieter table arrangement with service stations placed away from the main guest route.
Try this restaurant layoutExplore bar stools and table seating without routing kitchen service through the bar queue.
Try this restaurant layoutA useful restaurant layout shows how tables, kitchen zones and guest circulation fit together. Generate one option at a time and compare it against your dimensions and priorities.
Keep the same footprint while trying booths, smaller tables or a more open aisle. The seat target guides the AI; it does not calculate approved capacity. Review table counts and access before choosing a direction.
Generate your restaurant layoutEnter width and length in feet or meters, and describe doors, windows or kitchen equipment that must stay. The AI can include dimension annotations and zone labels; check their accuracy against your measured plan.
Save the generated image, revise your brief or use the result's image editing controls to request a change. It is a raster concept, not an editable CAD drawing or an operational table-management system.
Choose feet or meters, add the width and length, select a restaurant type and set a seating target. Load an example brief if you need a starting point.
Select booths, a bar, a patio or a takeaway point. Describe kitchen placement, doors, windows, fixed equipment and guest or staff routes in the requirements field.
Create a labeled 2D concept, then check seats, dimensions and circulation. Refine the brief for another option, download the image, and review the layout with your designer.
Eligible visitors can try one prompt without login. Signed-in users get 100 daily credits when they visit. A 1K concept costs 10 credits, 2K costs 20 and 4K costs 30. Higher resolutions need a credit pack or subscription.
1,500 credits released monthly; unused subscription credits reset each month.
Choose yearly Starter floor plan credits4,000 credits released monthly; unused subscription credits reset each month.
Choose yearly Pro floor plan credits10,000 credits released monthly; unused subscription credits reset each month.
Choose yearly Studio floor plan creditsPrices shown in USD · Credit packs never expire · 10 credits per 1K floor plan
Floor plan layouts, dimensions, examples, pricing, downloads and what to verify next.
A restaurant floor plan should show the measured footprint, dining room, kitchen, restrooms, entrance and service routes. Enter dimensions, restaurant type and target seats, then add optional booths, a bar, patio or takeaway point and fixed features. Generate a 2D concept and check it against your space.
Start with your measured width and length, fixed doors and equipment, and how you serve guests. Describe where dining, preparation, washing and storage should go, then generate a concept. Check seating and circulation, and refine the brief before discussing detailed drawings with your designer.
This page includes four restaurant floor plan examples: a small cafe, casual dining, fine dining and a restaurant with a bar. Choose Try this restaurant floor plan to load the dimensions, seat target and options. They are starting briefs with illustrative images, not editable templates or verified capacities.
Keep your measured footprint fixed and test two-person tables, perimeter booths or a counter layout. Describe a clear arrival route, a separate queue and easy kitchen access. Change one requirement at a time, compare the concepts, and check clearances and seat counts yourself.
The brief asks for footprint dimensions, labeled zones, numbered tables and your seat target. AI images can contain wrong measurements, labels or counts, and the target is not a validated capacity. Check each result against your measurements, exits, accessibility and local requirements with a qualified professional.
Eligible visitors can generate one concept without login. Signed-in accounts receive 100 daily credits when they visit, and each 1K concept costs 10 credits. Higher resolutions need a subscription or credit pack, so you can test the layout approach before you pay.
You can revise the brief, request image edits and download the concept image. It does not export an editable CAD file or a PDF drawing, so place the image in your own document. It is not a construction drawing or code review; your designer should verify it.
A floor manager typically coordinates the dining-room team, table assignments and service, and handles guest concerns. Floor staff greet guests, take orders, serve food and reset tables. Use these duties to describe stations and routes in your brief; this tool plans layouts and does not write job descriptions or schedule staff.
One prompt for eligible visitors · No login required