

3D BasicSample output
3D Basic
A neutral clay-model view for reading the whole layout.
Use this styleUpload a 2D floor plan, choose a style, camera angle, and furnishing level, then generate and review the result in one place.
Sign in to generateAll accounts get 100 free credits daily10 / 20 / 30 credits for 1K / 2K / 4K


Drag to compare the 2D plan and 3D view.
All four examples start from the same two-bedroom layout. Compare its clay model, realistic render, Scandinavian interior, and warm modern finish while keeping the footprint, rooms, and openings in view.
A neutral clay-model view for reading the whole layout.
Use this styleNatural materials and furniture for a presentation-ready view.
Use this style
Pale timber and soft colors for a bright, airy interior.
Use this style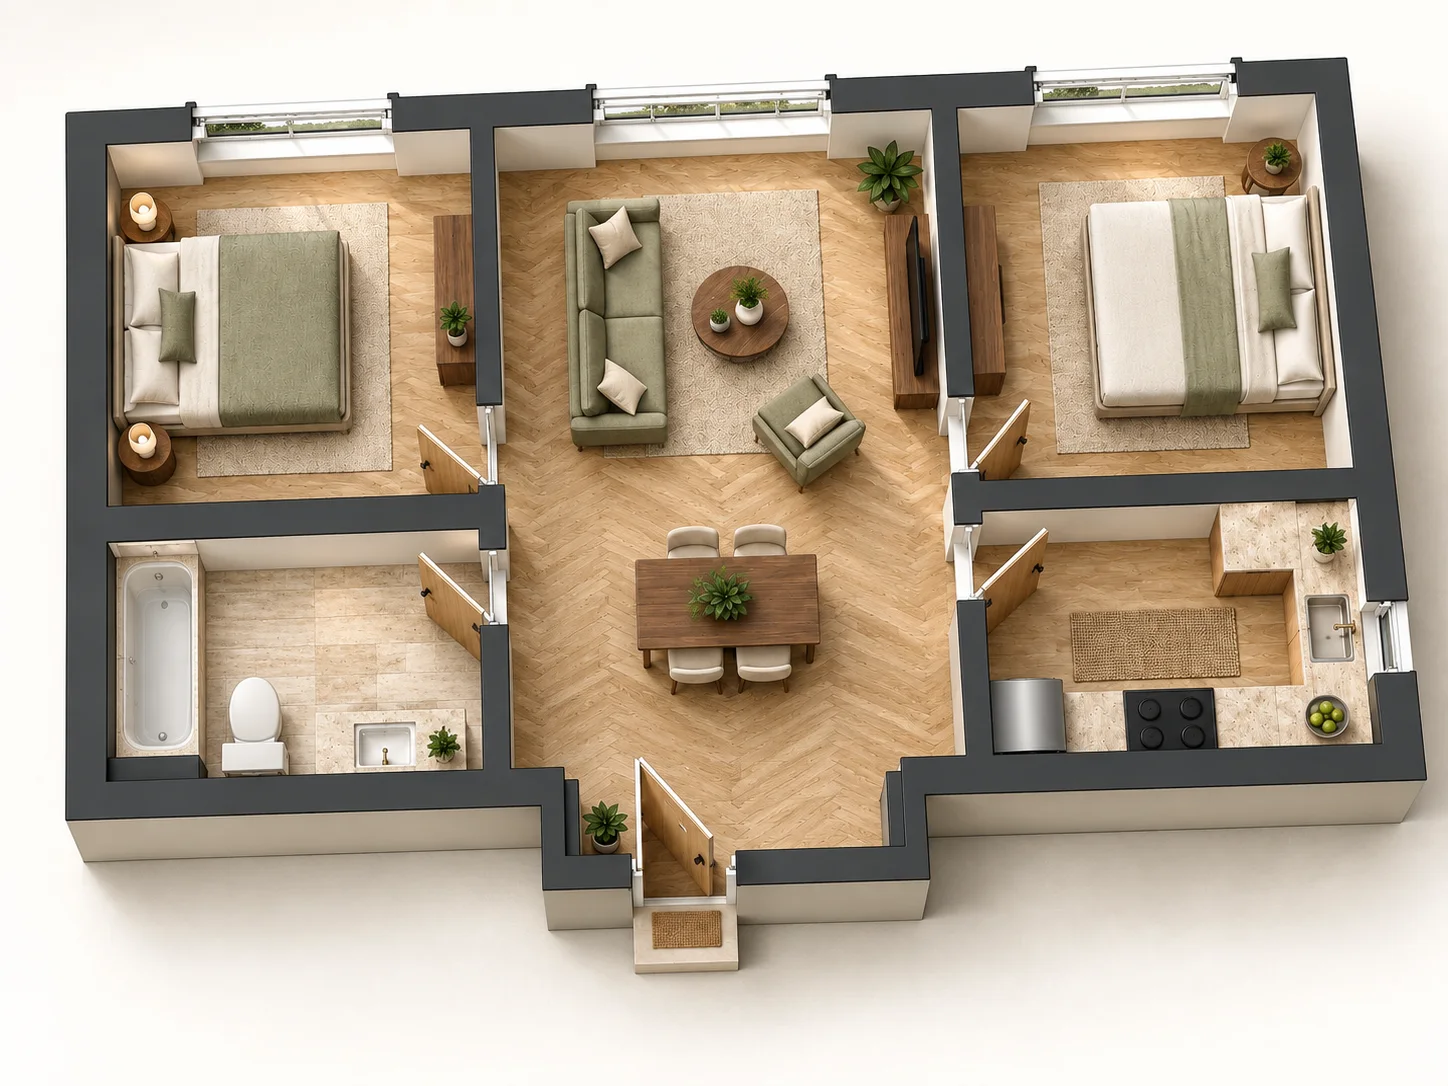
Oak, warm stone, and sage accents for a welcoming contemporary view.
Use this styleStart with an existing 2D floor plan. Turn it into a static 3D-style image you can share, compare, and discuss.
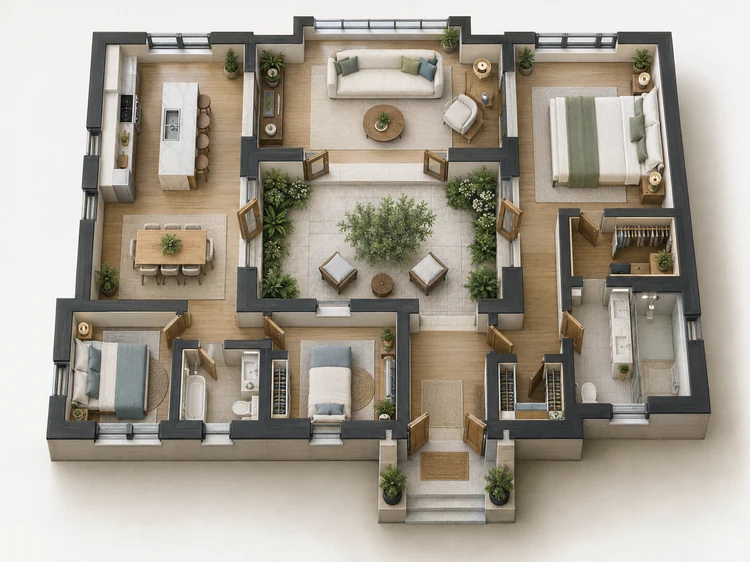
Give buyers or renters one furnished view of how the rooms connect. Check the image against your source before publishing.
Try this brief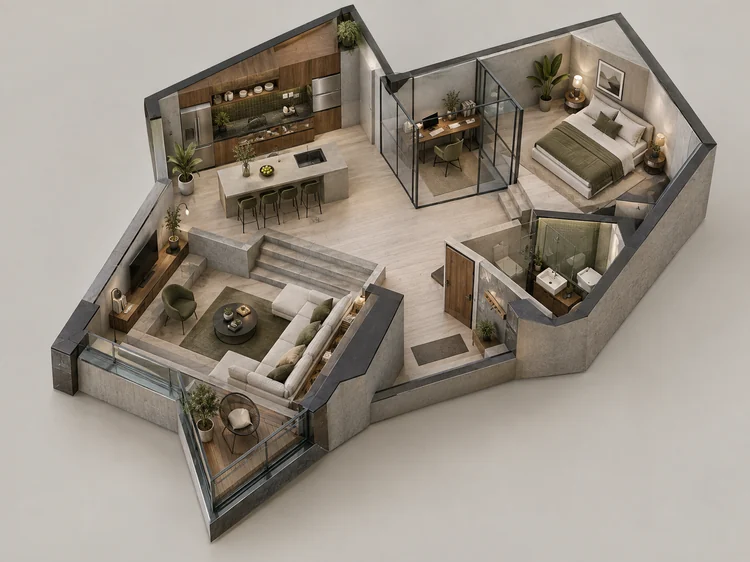
Bring bedrooms, bathrooms, and shared areas into one visual so guests can understand the stay before booking.
Try this brief
Use the approved 2D plan to preview how the future home could feel with furniture and materials in place.
Try this briefTurn a proposed layout into a shared image for family or designer feedback before detailed decisions.
Try this briefThis 2D to 3D floor plan converter uses your uploaded layout as the structural reference. It describes the rooms and openings to the model first, then applies your style, furniture, and camera choices.
Use a straight-on, high-contrast image that shows the whole footprint. Crop out title blocks and unrelated notes. If a balcony, curved wall, or fixed opening matters, name it in the optional preservation note before you generate.
Convert your planThe generation prompt tells the model to prioritize the footprint, room count, wall junctions, and the exact position of every door and window. AI can still make mistakes, so treat your source as the final reference.
Use the image in a listing, mood board, or early design discussion. Dimensions aren't guaranteed, and the image can't be edited as CAD, BIM, or a 3D scene.
Starting from a rough sketch? Try our sketch to floor plan converter first.
Choose one clear, top-down PNG, JPEG, or WebP image up to 10 MB, or start with an example floor plan.
Choose Basic, Realistic, Scandinavian, or Warm Modern styling, then select an isometric, aerial, or near-top camera and a furnishing level.
Sign in and generate at your chosen resolution. The credit cost is shown before you submit. Compare the result with your source layout, then download the image.
Each 1K concept uses 10 credits; 2K uses 20 and 4K uses 30. One prompt generation is available without login for eligible visitors. Sign in and visit for 100 daily credits at 1K. Buy a one-time pack for 2K and 4K, or choose a subscription.
1,500 credits released monthly; unused subscription credits reset each month.
Choose yearly Starter floor plan credits4,000 credits released monthly; unused subscription credits reset each month.
Choose yearly Pro floor plan credits10,000 credits released monthly; unused subscription credits reset each month.
Choose yearly Studio floor plan creditsPrices shown in USD · Credit packs never expire · 10 credits per 1K floor plan
Free start, 2D to 3D conversion, 3D models, accuracy, and credits.
Upload a 2D layout to explore a furnished 3D floor plan concept. All registered accounts receive 100 free credits daily. Daily credits expire at 00:00 UTC and do not roll over. Free users use 1K; 2K and 4K require a subscription or credit pack.
Upload one clear, top-down floor plan image, then choose a 3D style, camera angle, and furnishing level. The AI uses your image as the structural reference before adding materials and furniture. Generate, then compare every wall, room, door, and window with your original before you download the result.
Yes. Upload a PNG, JPEG, or WebP image up to 10 MB and convert it in your browser, with no desktop software and no redrawing. PDFs aren't accepted yet, so export the page as an image first. Keep wall lines, doors, and windows readable for a cleaner result.
The generator first describes your plan's rooms, walls, doors, and windows to the AI model, then applies your chosen style, furniture, and camera angle. The result is a furnished 3D image. Because it is generative AI, small details can change, so treat your uploaded plan as the final reference.
You get a 3D-style image, not a 3D model. The tool produces a downloadable picture that you can't edit as a scene. OBJ, CAD, BIM, and other 3D model files aren't available. Use the image for a listing, mood board, or early design brief, and professional modeling software for measured work.
Desktop 3D floor plan software, such as Sweet Home 3D, usually has you draw and edit walls, furniture, and measurements yourself. PlanArt works the other way: you upload an existing plan and it generates a styled 3D image. That is faster for a first visual, but it isn't editable or exact.
Yes, for a house or apartment you already have a plan for. Choose Basic for a neutral clay model, Realistic for a finished look, Scandinavian for a pale timber interior, or Warm Modern for oak and sage accents. It suits renovation ideas and listings, but confirm dimensions separately before you rely on the drawing.
It can. The generator tells the model to keep wall junctions, room connections, doors, and windows in their original positions, but generative AI can still misread or change details. Low-resolution or crowded plans make errors more likely. Check every opening against your source before you use the result.
Sign in to generate · PNG, JPEG, or WebP · 100 free credits daily