SMALL BATHROOM
Small bathroom design with the plumbing retained
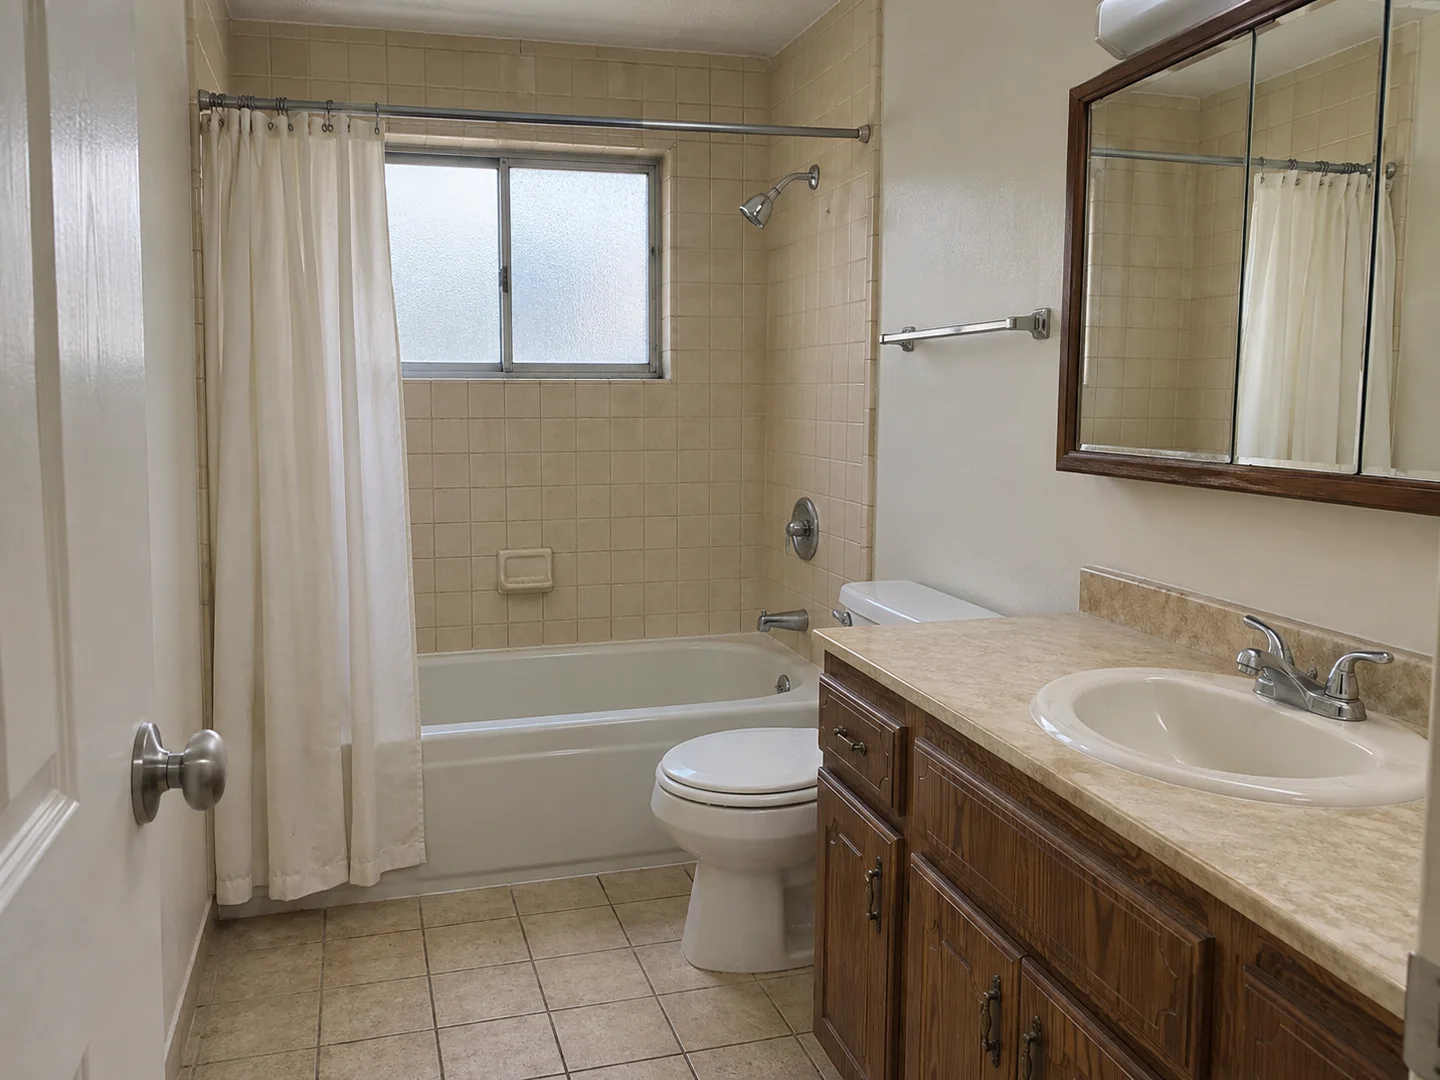
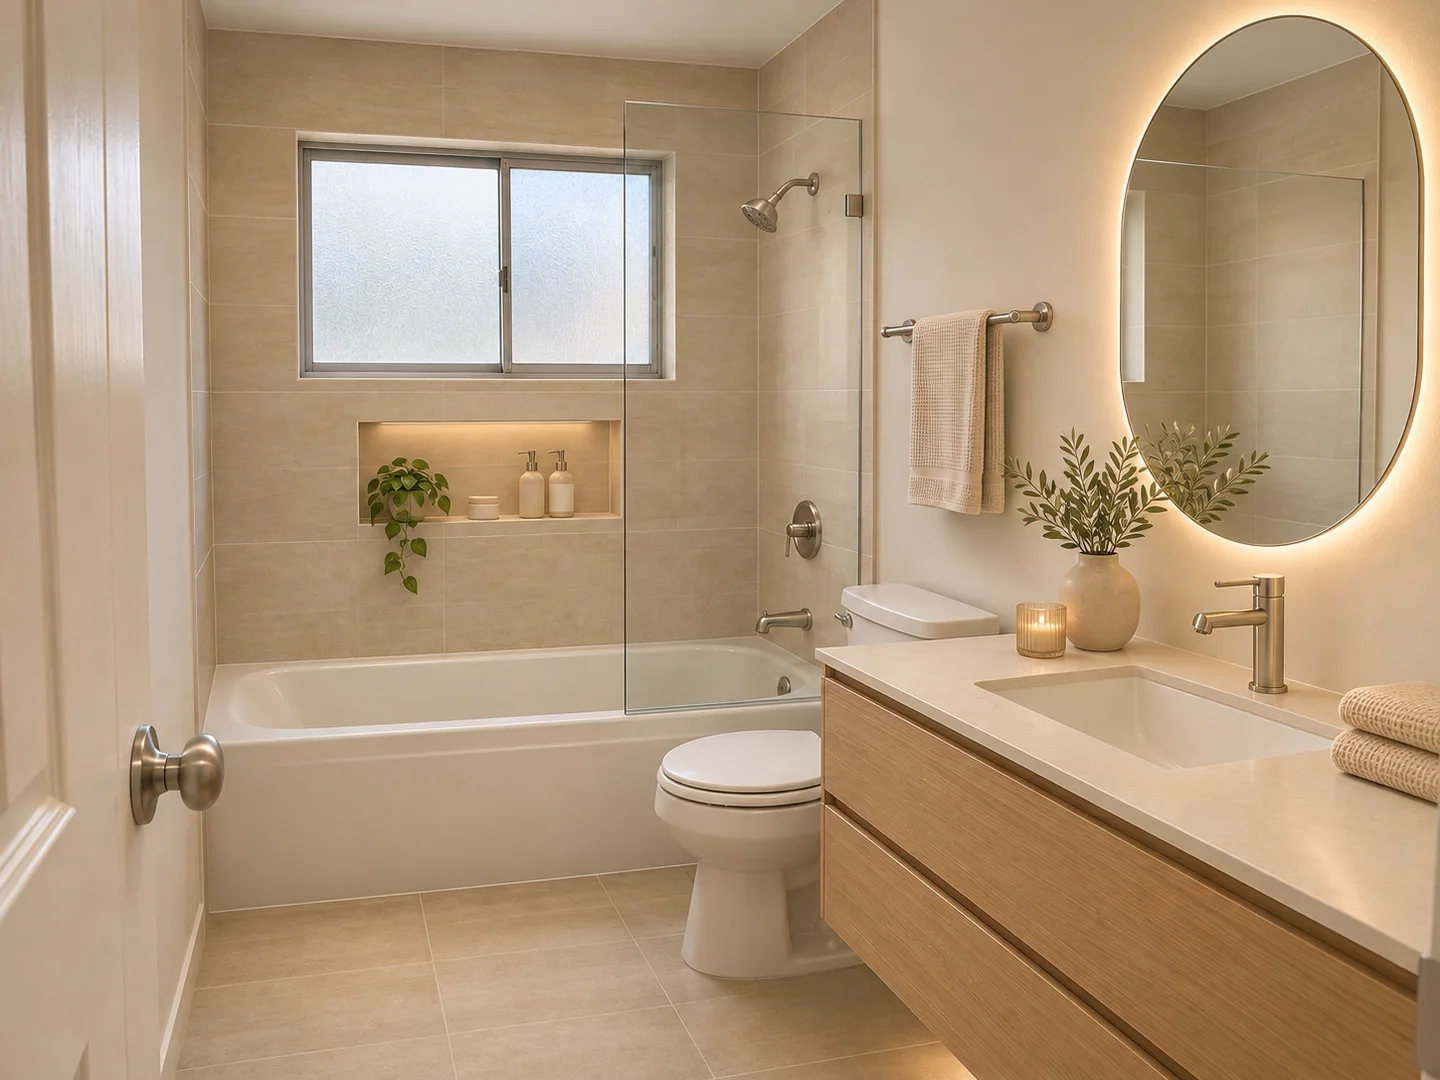
A light oak vanity, simple shower screen and brighter wet-zone finishes refresh the room while the tub, toilet, window and pipework stay where they are.
Use AI Bathroom Design with a photo, floor plan or room dimensions. Compare a surface refresh with a full remodel, keep your plumbing or test a new layout, and preview tiles, vanities, showers, baths and hardware before you renovate.
Good AI bathroom design starts with the room, not just a style name. Door swings, windows, drains, plumbing zones, shower clearance, storage and ventilation all decide whether an idea can work.
Enter dimensions or upload a bathroom photo, floor plan or sketch. Choose a remodel scope, layout constraint, tile, vanity, hardware and fixtures, then create a photorealistic view, top-down plan or matched plan-and-3D board.
Each pair shows the same bathroom before and after, so you can see how a practical remodel changes materials, storage, lighting and fixtures while the original constraints stay visible.
A light oak vanity, simple shower screen and brighter wet-zone finishes refresh the room while the tub, toilet, window and pipework stay where they are.
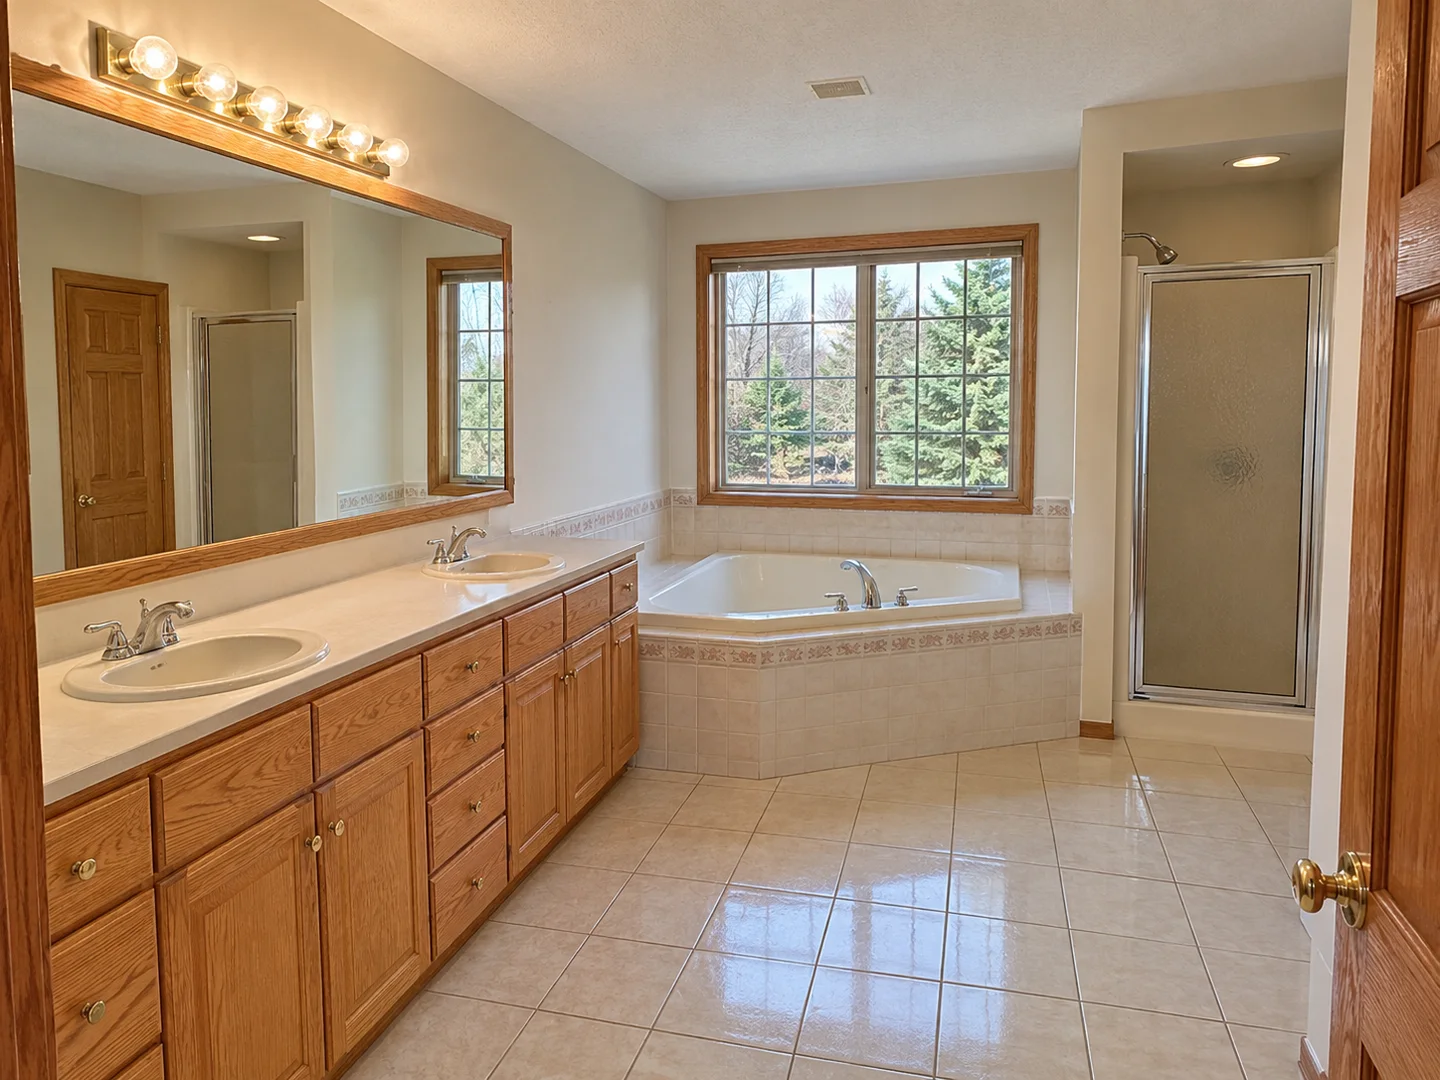
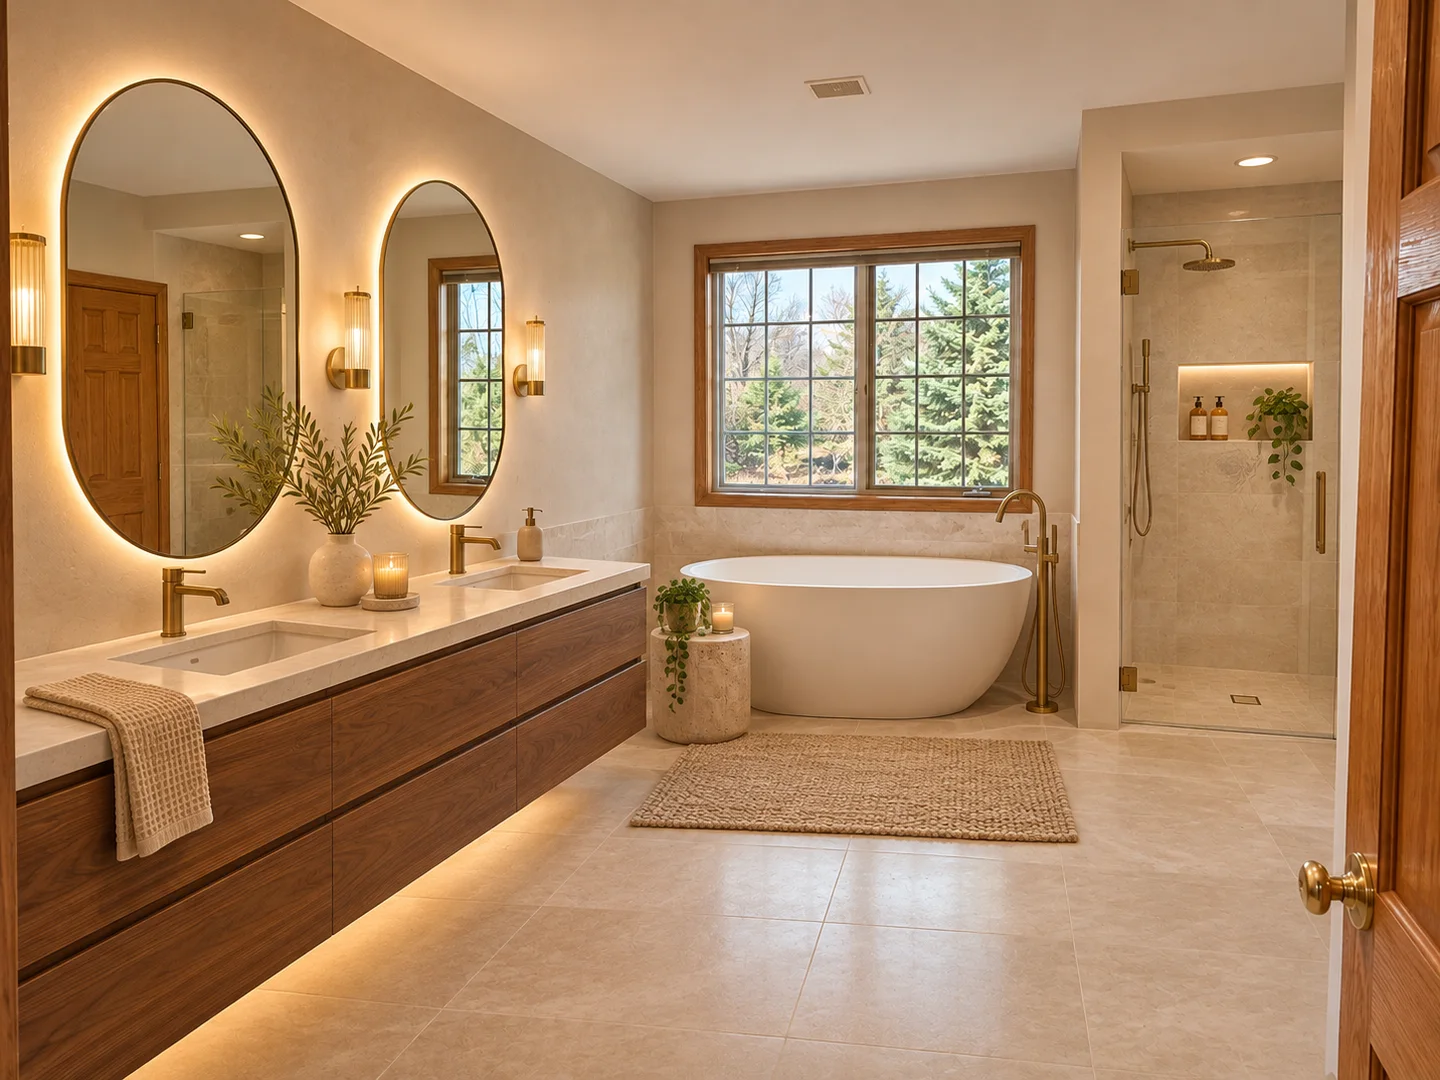
The existing vanity, bath and shower zones become a calmer ensuite with a double vanity, freestanding bath, walk-in shower and layered warm lighting.
before ordering tile or moving plumbing.
Explore a compact shower room, coordinate tiles and fixtures, turn a floor plan into a 3D concept, or preview a surface refresh that keeps the layout and plumbing.
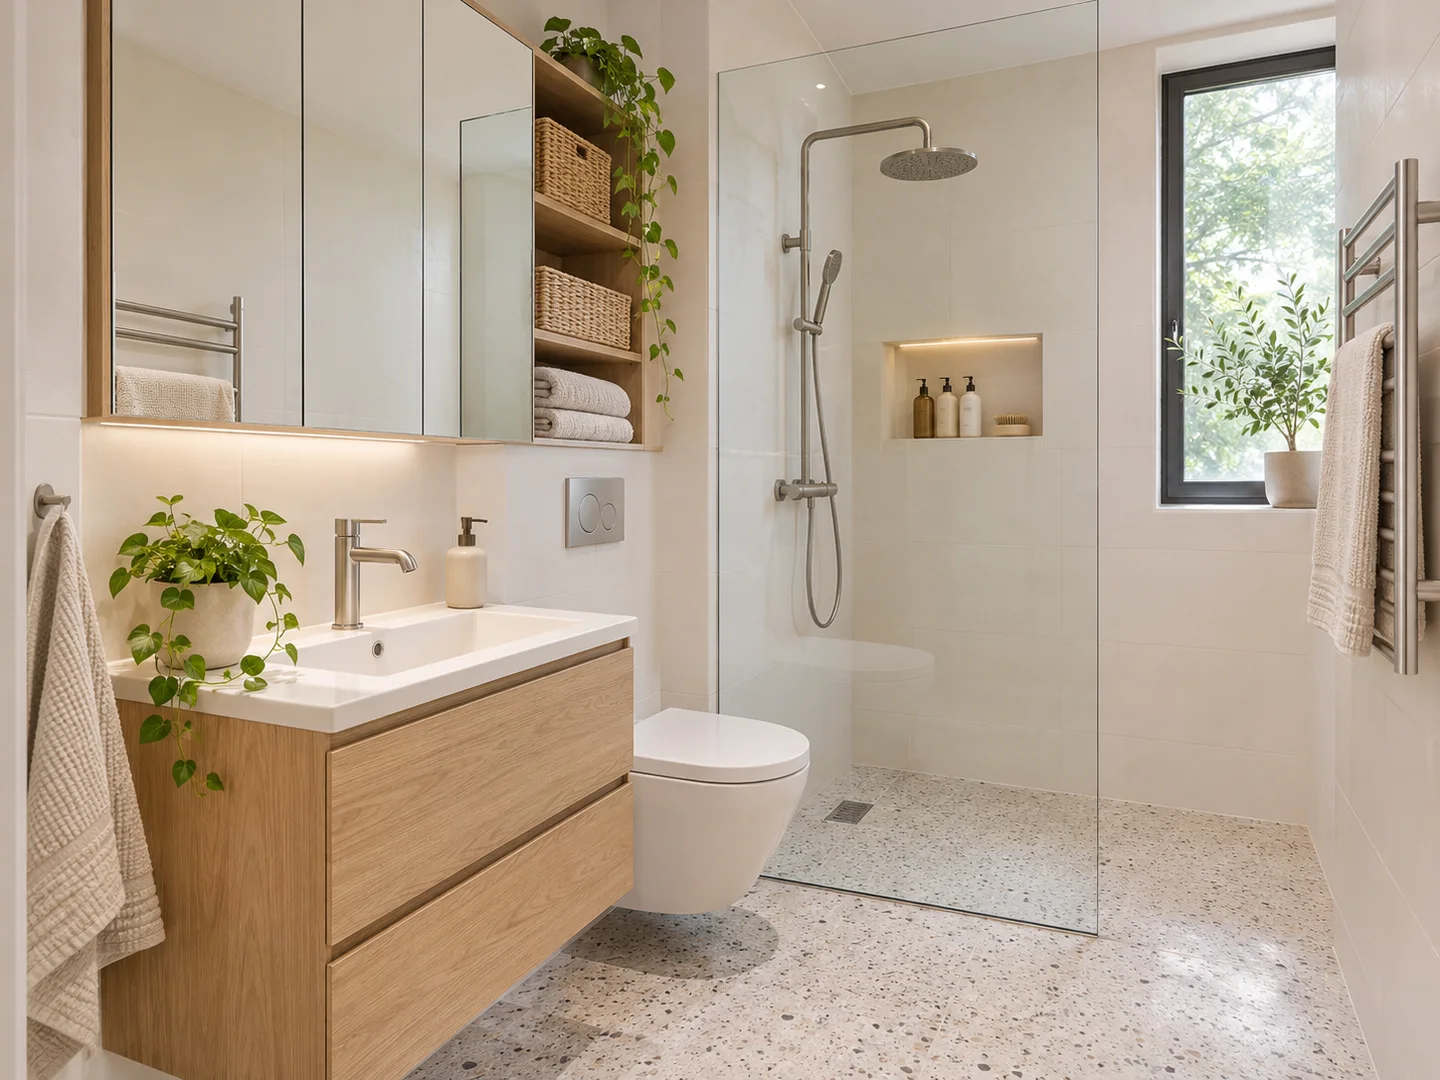
Use a wall-hung vanity, clear shower screen and closed storage to keep sightlines open while protecting the door swing and the path between fixtures.
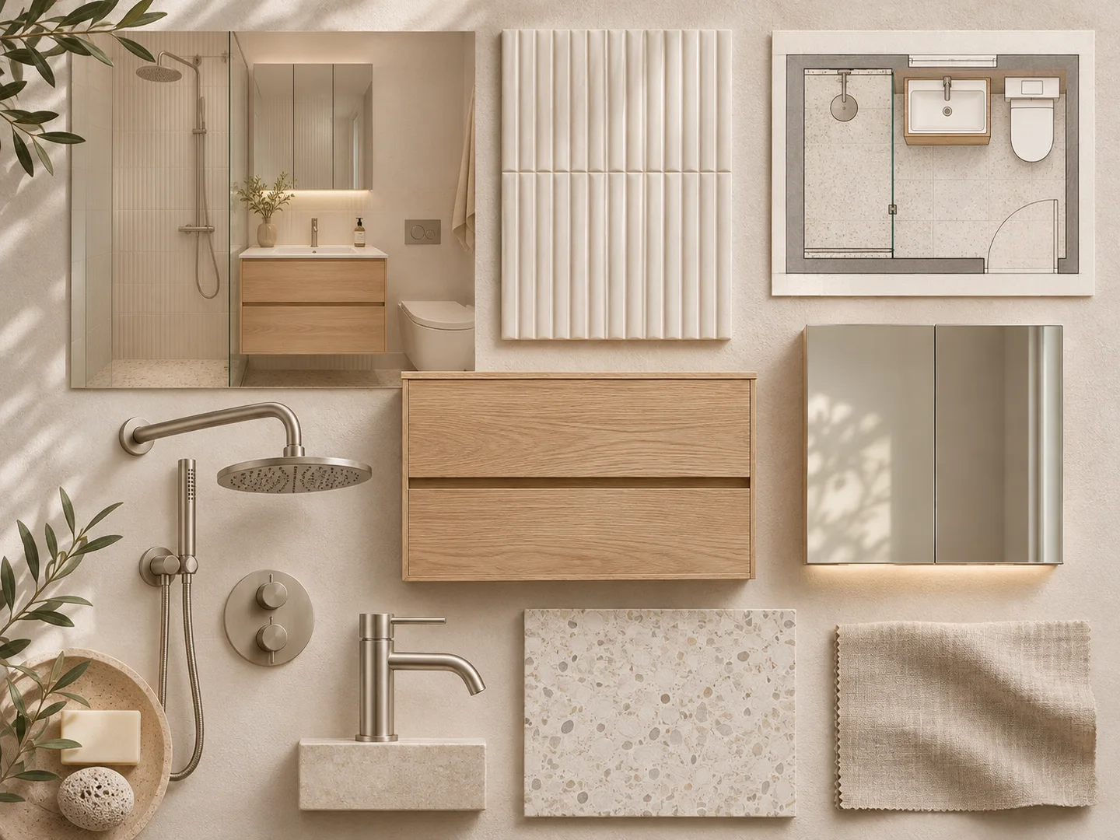
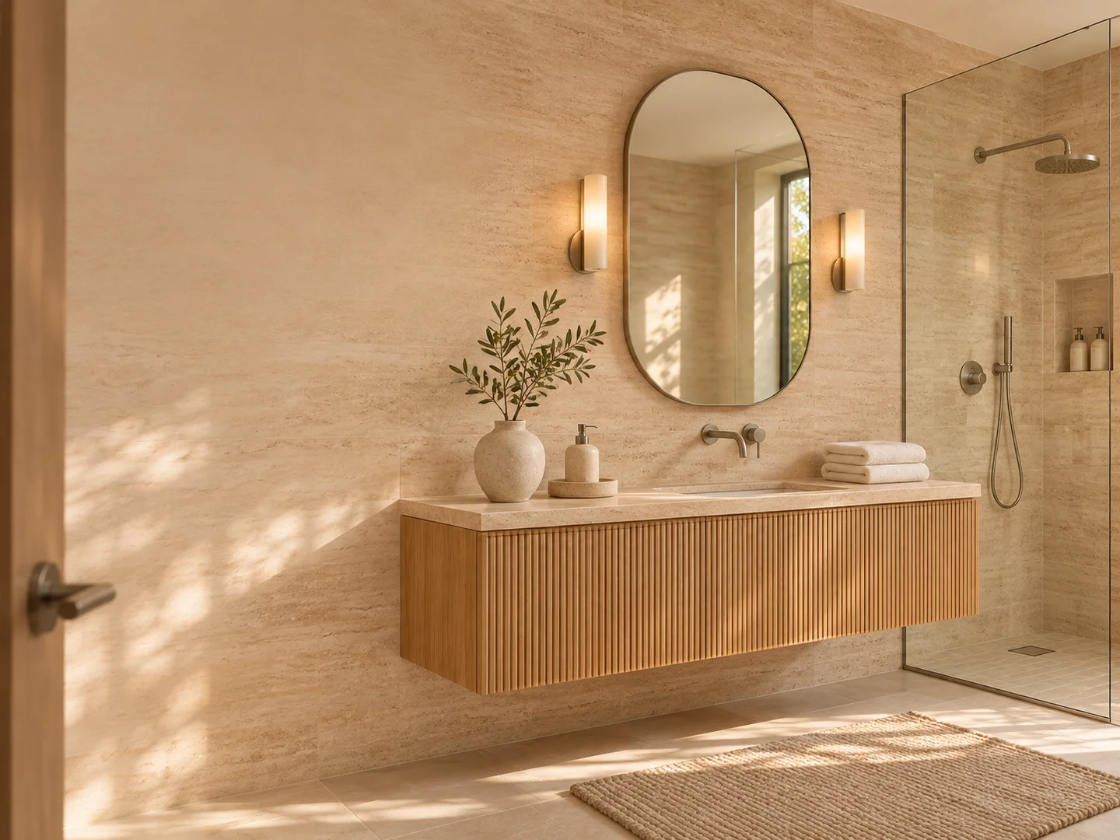
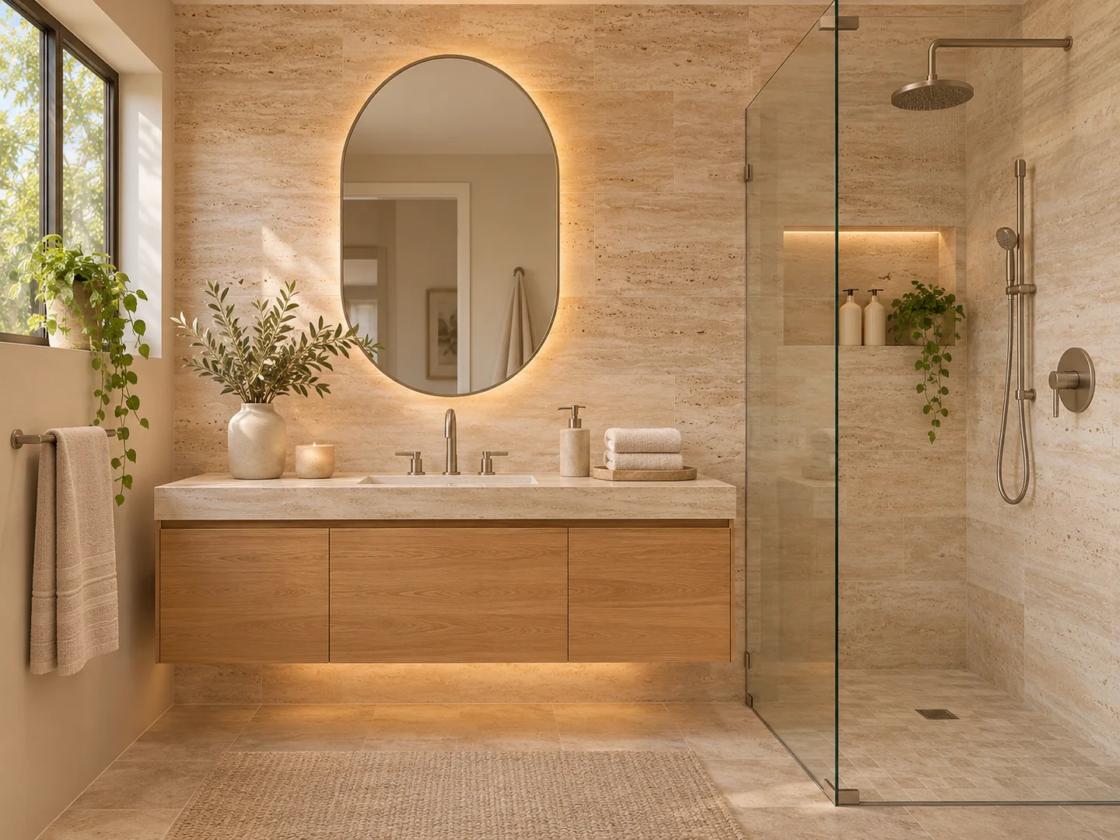
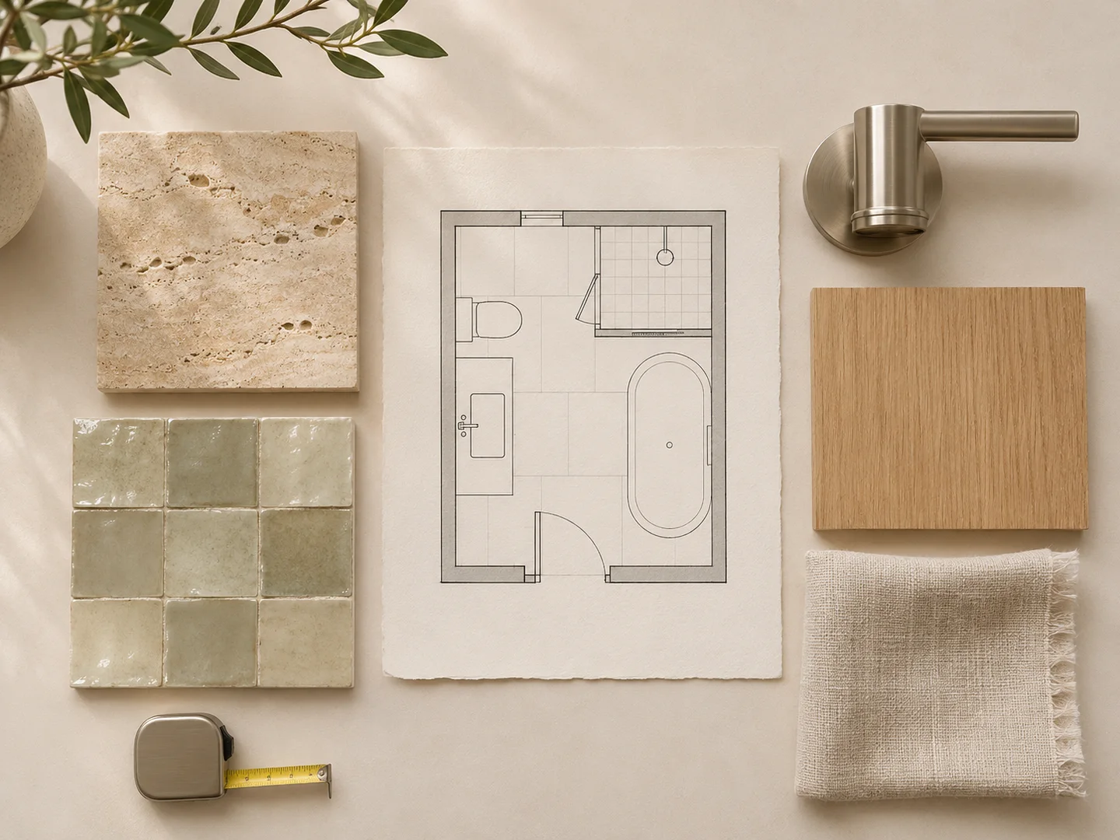
Compare warm stone, ribbed tile, oak, mirrors and metal finishes together so the wet-zone materials and storage read as one coherent design.
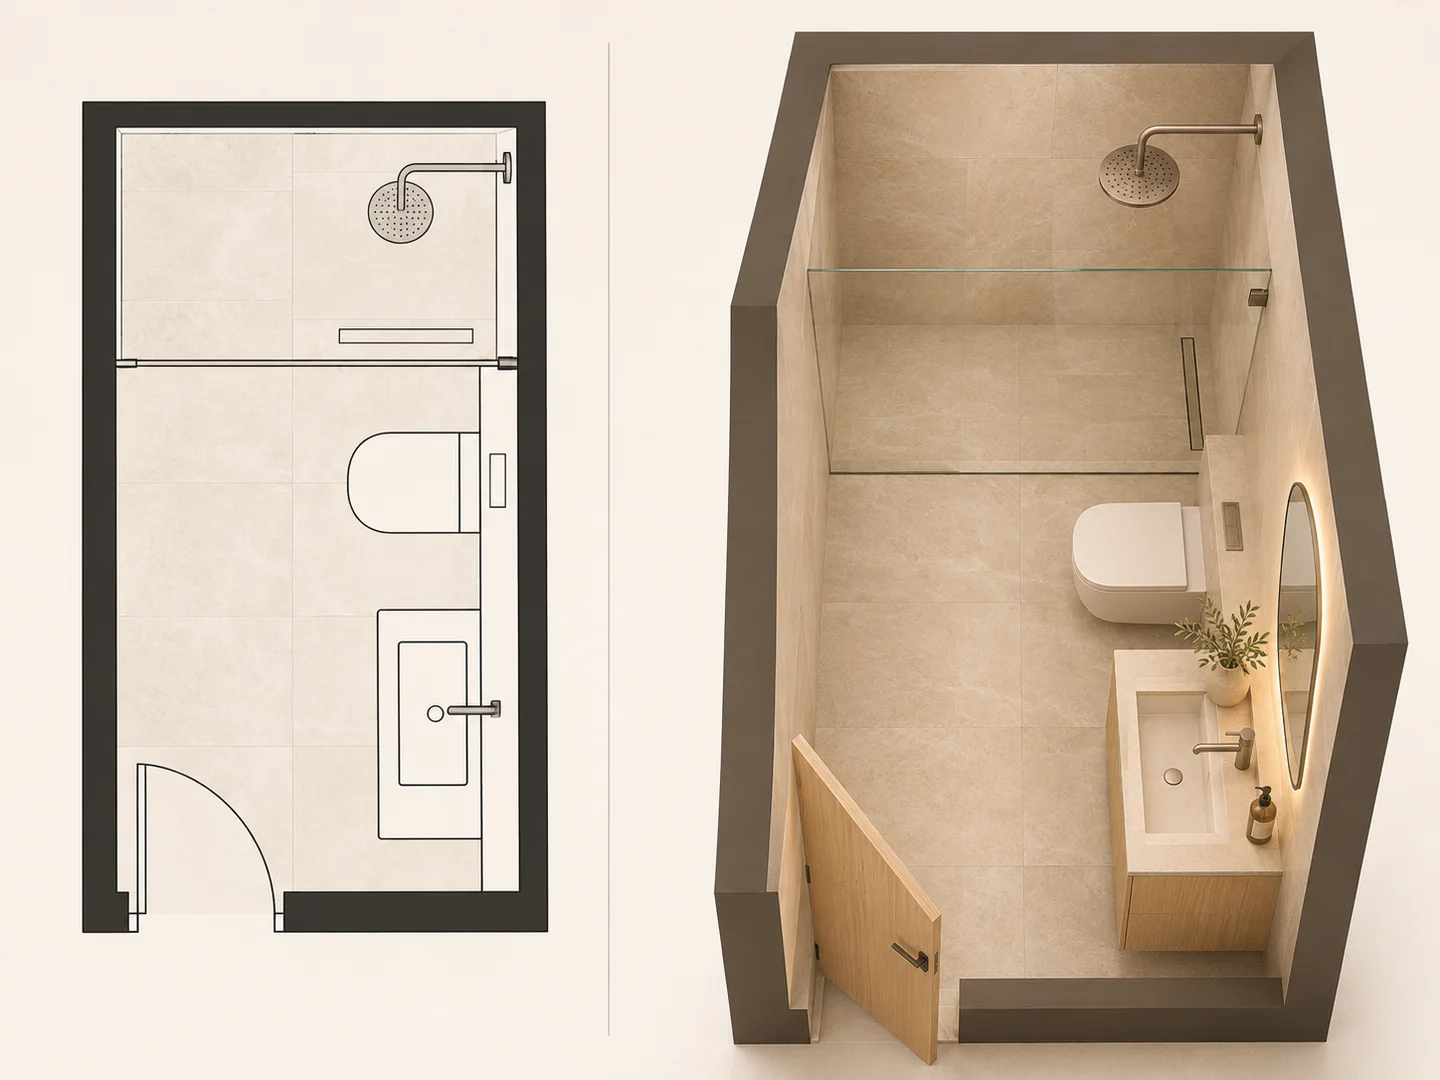
See how the shower, toilet, vanity and entry relate in plan and in an axonometric room view before moving to measured drawings.
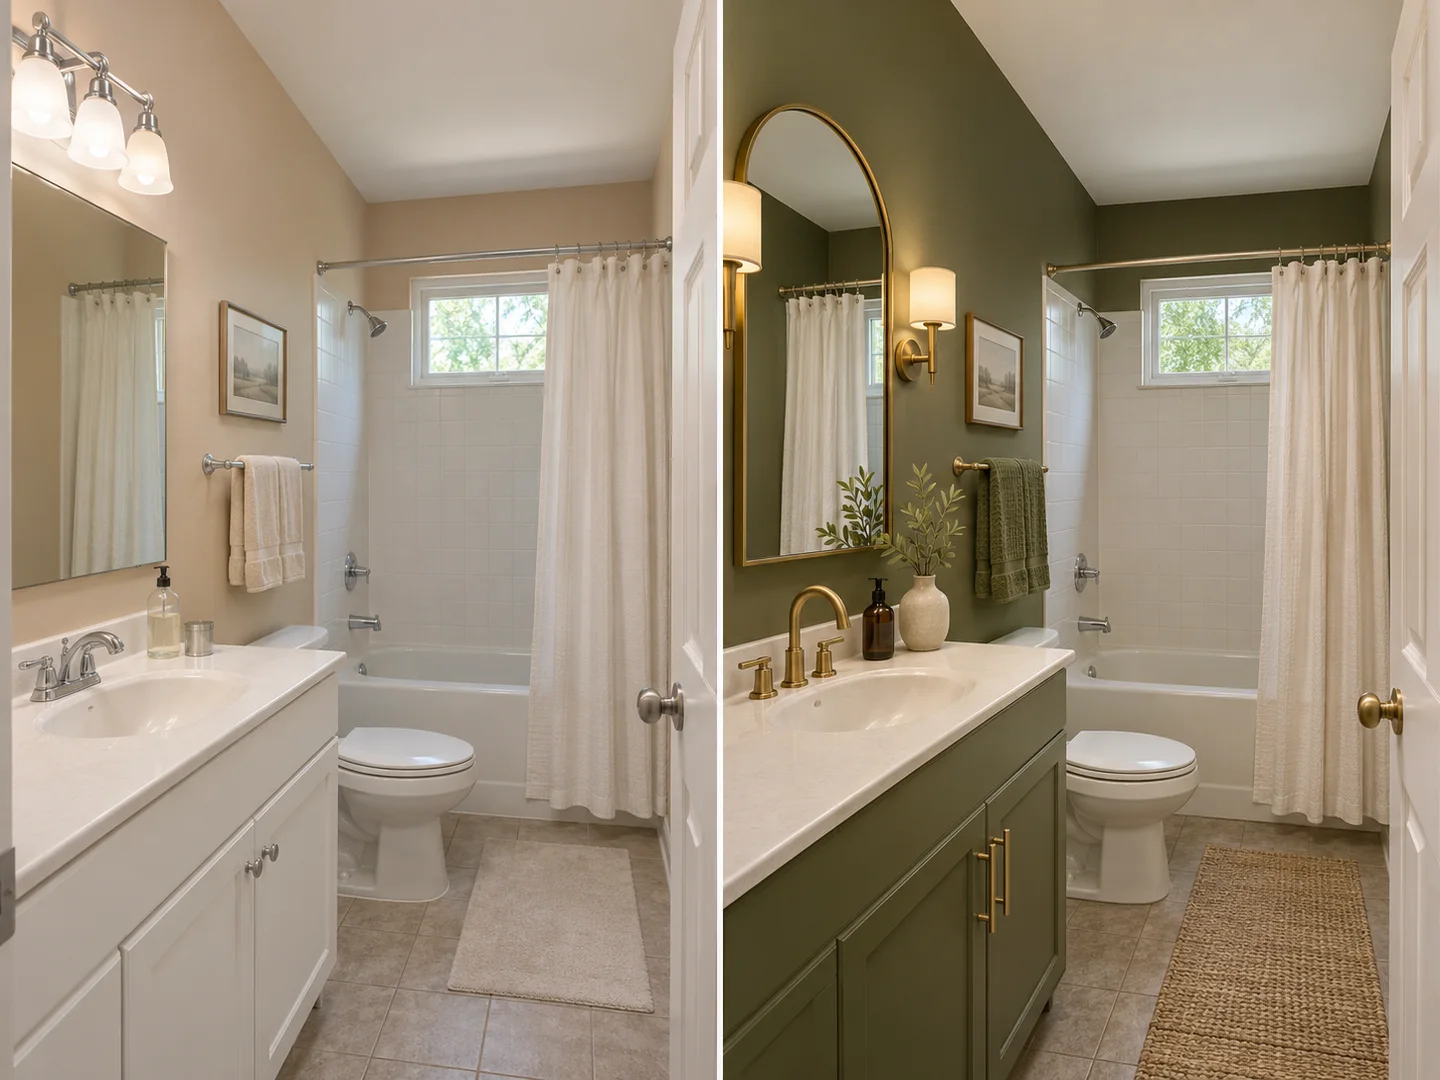
Keep the bathtub, toilet, vanity footprint and existing tile, then compare paint, mirror, lighting, hardware and textiles for a lower-cost update.
AI-generated bathroom images are visual concepts, not measured plans. Fixture sizes, waterproofing, falls, services and code compliance require professional verification.
add the room, choose constraints and generate a concept.
Add the room width and length, choose the bathroom type and note fixed doors, windows, drains and plumbing. Adding one photo, floor plan or sketch helps the AI read the room more accurately.
Select a surface refresh or full remodel, decide whether to keep the fixture layout or plumbing zones, then choose the style, tile, vanity, hardware, shower, bath and storage.
Create a photorealistic interior, top-down plan or combined 2D and 3D board. Compare it with the original reference and download the image for discussion with a designer or contractor.
Every bathroom concept you generate uses credits.
New accounts receive a one-time 20-credit welcome gift. A 1K image uses 10 credits; 2K uses 20 and 4K uses 30. 2K and 4K require a paid plan or credit pack.
1,500 credits released monthly; unused subscription credits reset each month.
Choose the yearly Starter plan4,000 credits released monthly; unused subscription credits reset each month.
Choose the yearly Pro plan10,000 credits released monthly; unused subscription credits reset each month.
Choose the yearly Studio planUSD pricing · Credit packs never expire · 10 credits per 1K bathroom concept
Move from a bathroom concept to a floor plan, paint palette, mood board or room lighting study.
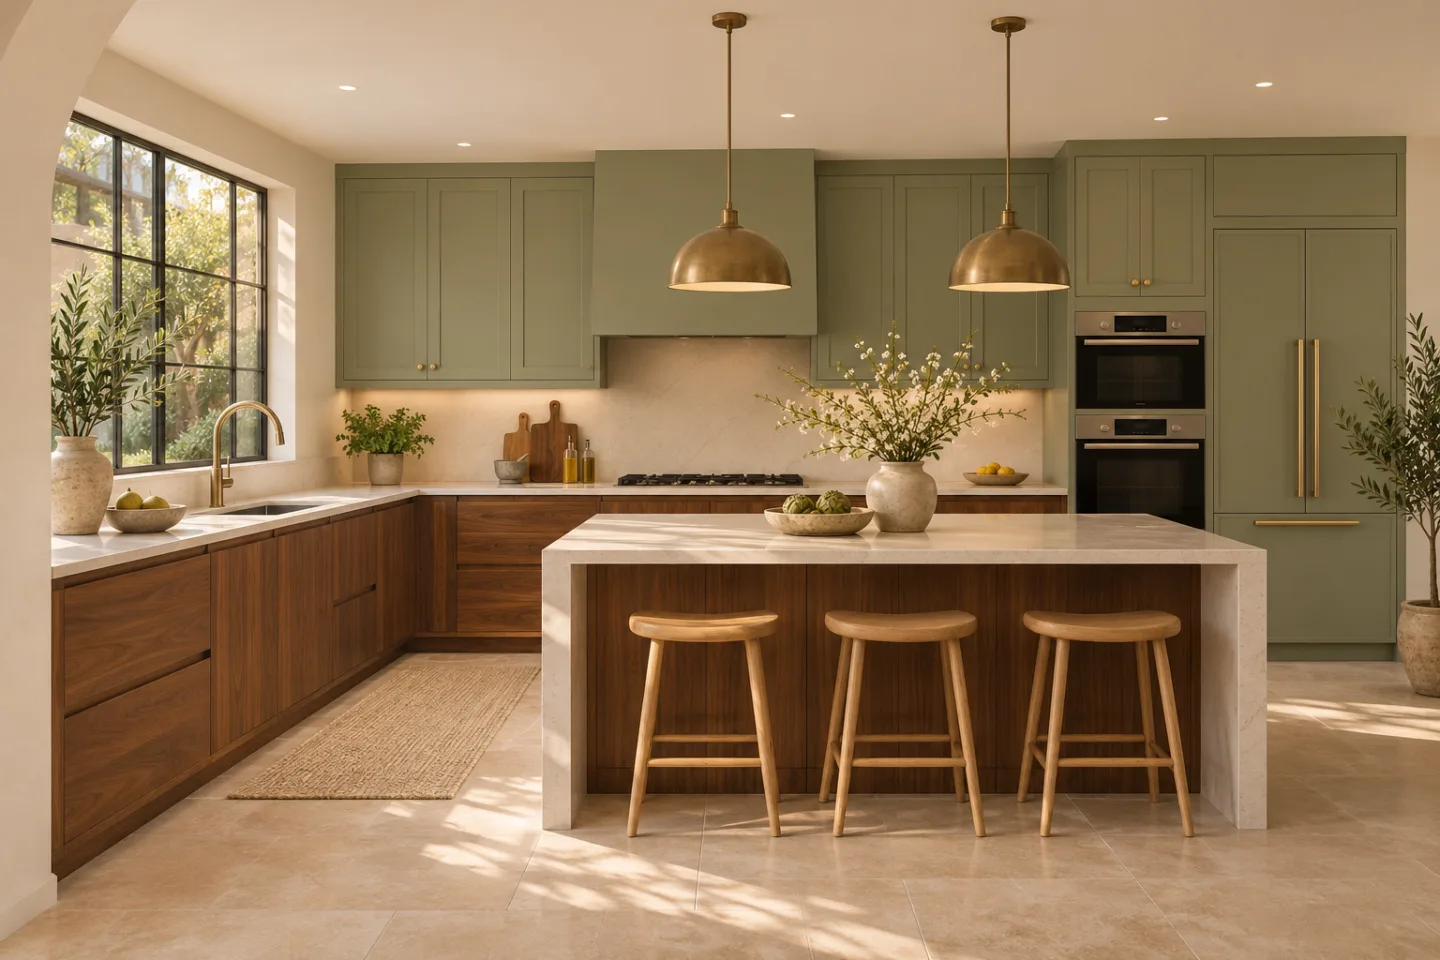
Plan kitchen layouts, cabinets, countertops and appliances from dimensions or a reference.

Preview wall, ceiling or exterior paint colors on your own photo.

Create room mood boards with furniture, textures and color palettes.
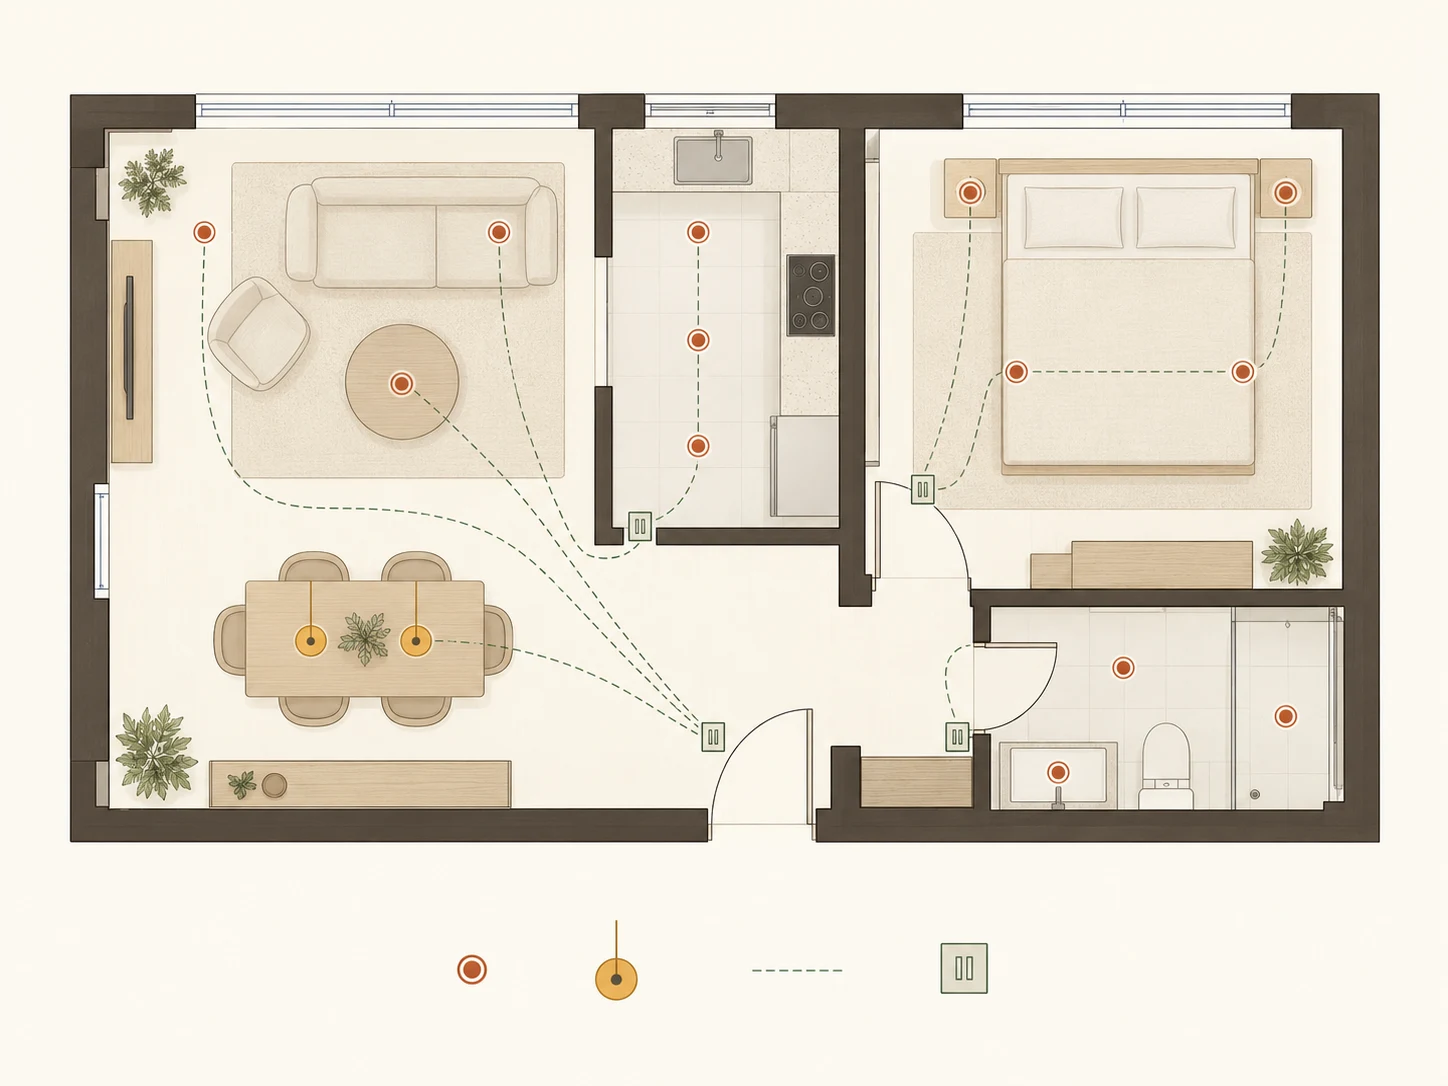
Create a lighting layout with fixture symbols and control groups.
Answers about trying it before you pay, small bathrooms, photo references, fixtures, 2D and 3D output, credit costs and construction limits.
You can set up the room, materials and fixtures before paying. Generation uses credits: a 1K concept costs 10, and new accounts get a one-time 20-credit welcome gift. Uploading a photo requires sign-in, and 2K and 4K outputs need a paid plan or credit pack.
Upload one JPG, PNG or WebP photo up to 10 MB and mark it as an existing bathroom photo. Choose whether to keep the layout, keep plumbing zones or explore a new layout. The tool uses the visible walls, doors, windows and fixtures as guidance, but details can still shift. Sign-in is required.
Enter the room width and length, or upload a simple floor plan or sketch and choose Floor plan as the reference type. Add fixed openings, drains and plumbing to the requirements. The result can guide early discussion, but it is not a scaled CAD drawing or construction plan.
Test a clear shower screen, a compact or floating vanity, wall storage and light continuous finishes. Keeping plumbing zones can reduce complexity. Check that the entry door, shower door, toilet clearance and drawers all open without conflict, then verify the concept against measured site dimensions.
Tile, vanity and hardware each have their own control. Compare travertine-look, zellige, terrazzo, marble, porcelain or microcement with five vanity finishes and four hardware finishes. Then add a walk-in shower, freestanding bath, double vanity, storage or heated floor and generate another concept to compare.
Choose a photorealistic bathroom view, a top-down bathroom plan, or a combined floor plan and matching 3D view. Each run creates one concept image. It does not create an editable BIM or CAD model, specification schedule, plumbing diagram or permit set.
Choose Keep fixture layout or Keep plumbing zones. The first is the strongest constraint and suits a finish refresh. The second lets fixtures change while limiting major service moves. A new layout gives the AI more freedom, but every new toilet, shower or bath position needs professional checks for drainage falls, structure, access and budget.
AI bathroom design is not construction-ready. It supports visual direction and early layout comparison, but dimensions, drainage falls, waterproofing, ventilation, electrical zones and local codes can be wrong or incomplete. Qualified designers and contractors must verify the site and prepare measured drawings.
then test the layout before renovation.
Enter dimensions or add a photo, choose the remodel scope and materials, then generate a 1K concept for 10 credits. Uploaded references require sign-in.
Create Your AI Bathroom Design