COMPACT KITCHEN
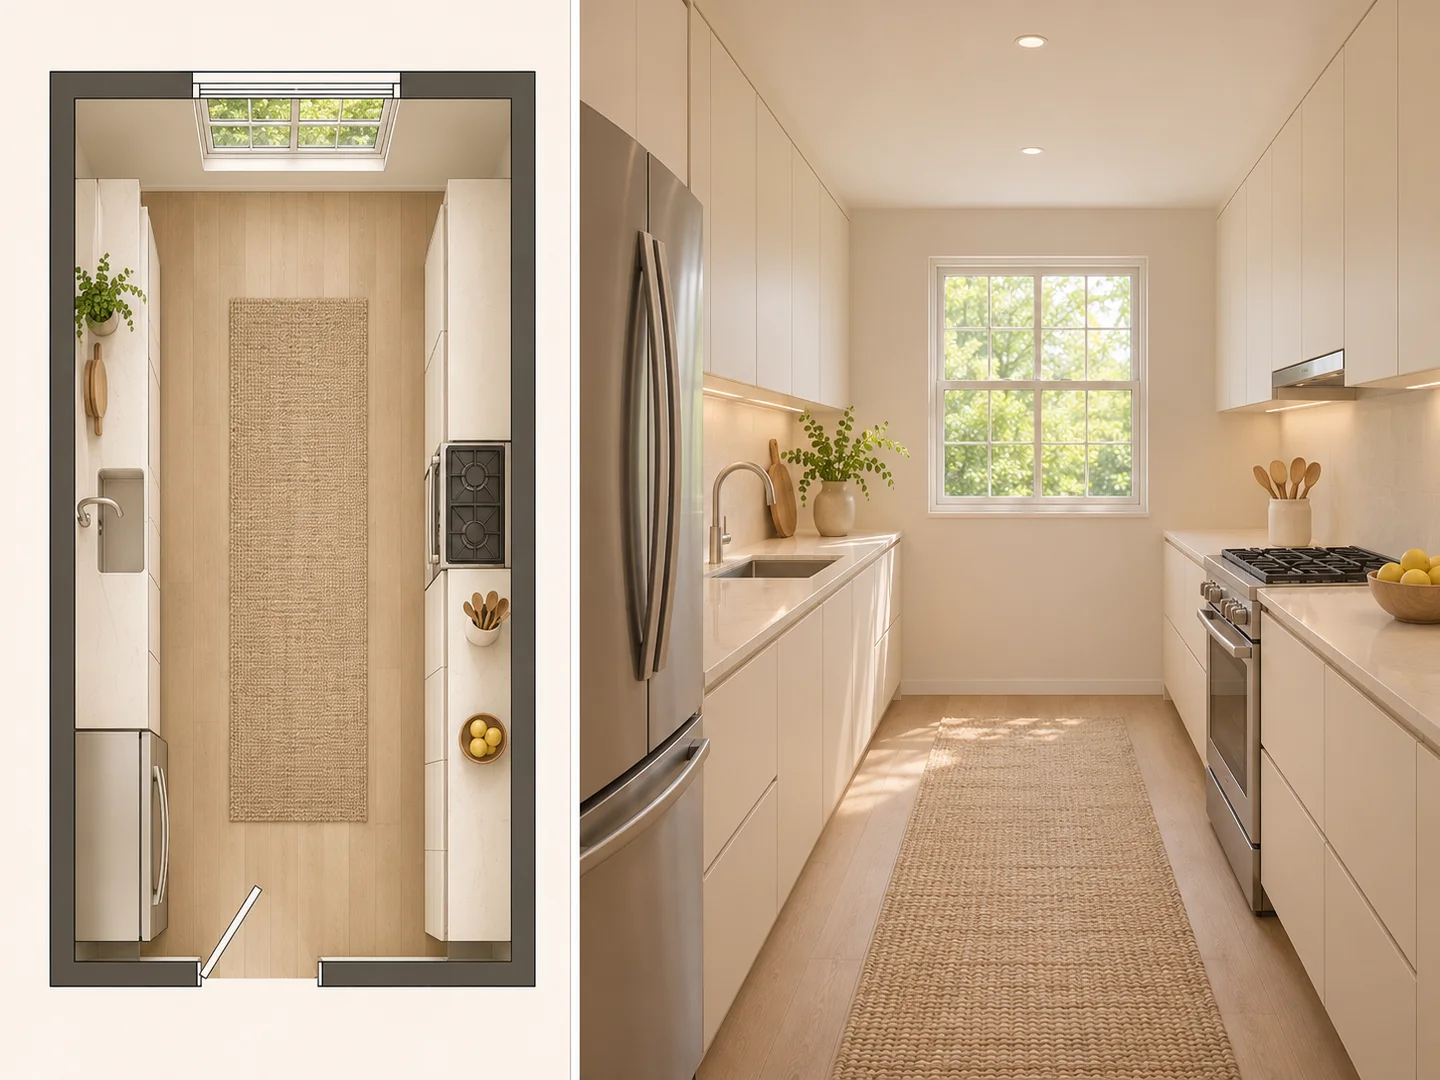
Small galley kitchen design
Parallel cabinet runs keep preparation, cooking and storage close without crowding the central aisle.
Use this Kitchen Design tool with room dimensions, a floor plan or a photo. Compare L-shaped, U-shaped, galley, one-wall, island and open-plan layouts, then see how cabinets, countertops and appliances fit.
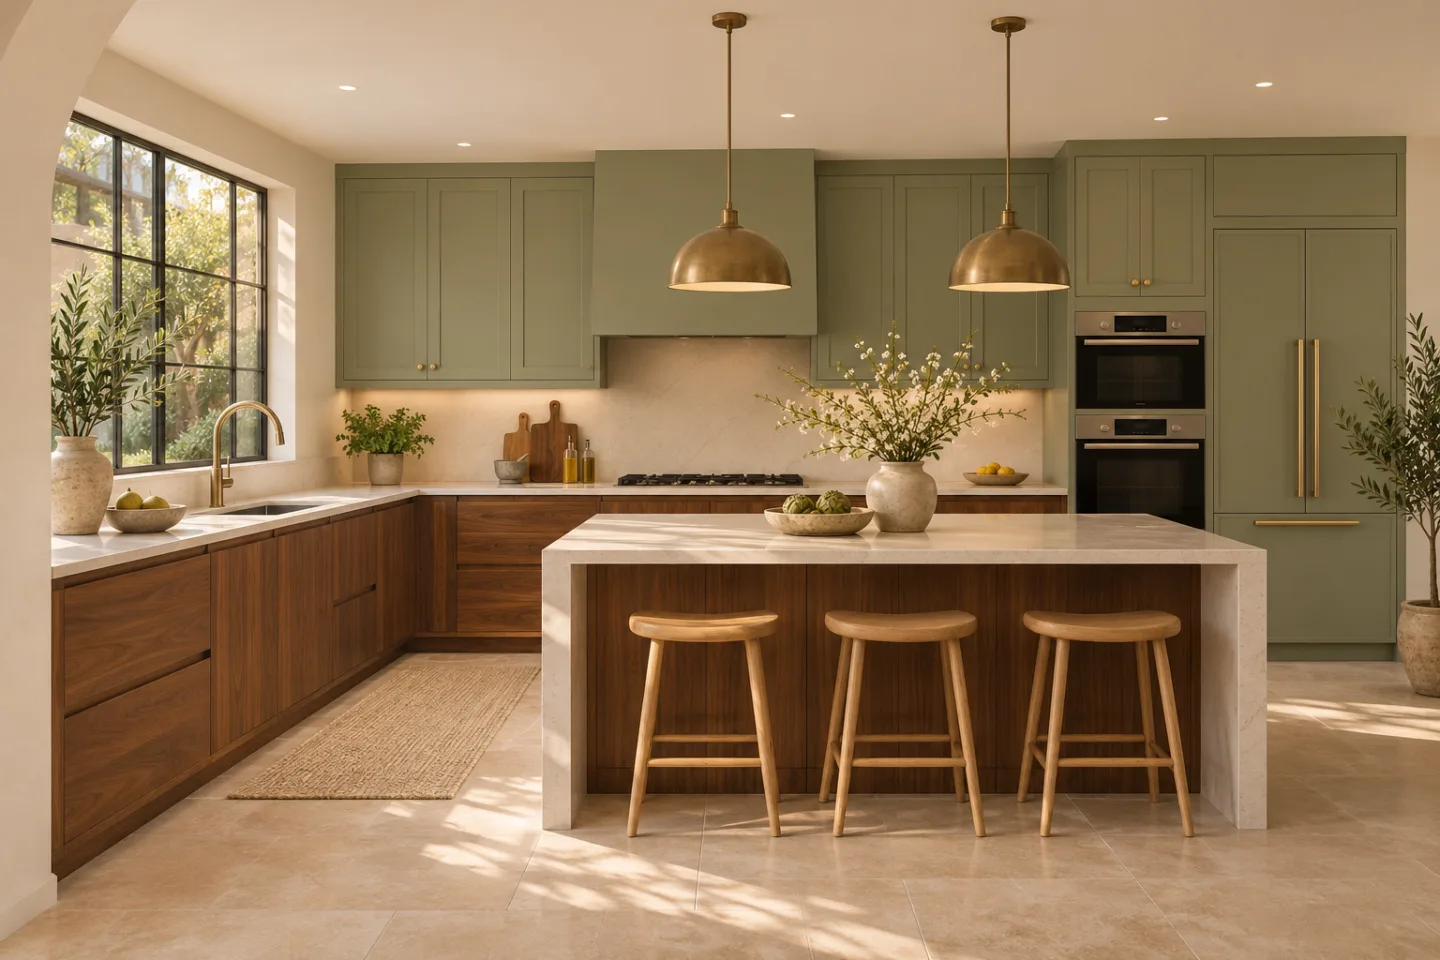
Kitchen design begins with real constraints: room size, doors, windows, plumbing, appliance clearances and the paths people walk while cooking. An online kitchen design tool should work out those relationships before it picks finishes.
Enter dimensions or upload an existing kitchen photo, floor plan or sketch. Choose a layout, cabinets, countertops, appliances and fixed requirements, then generate a top-down plan, a 3D view or a combined board to discuss with your designer.
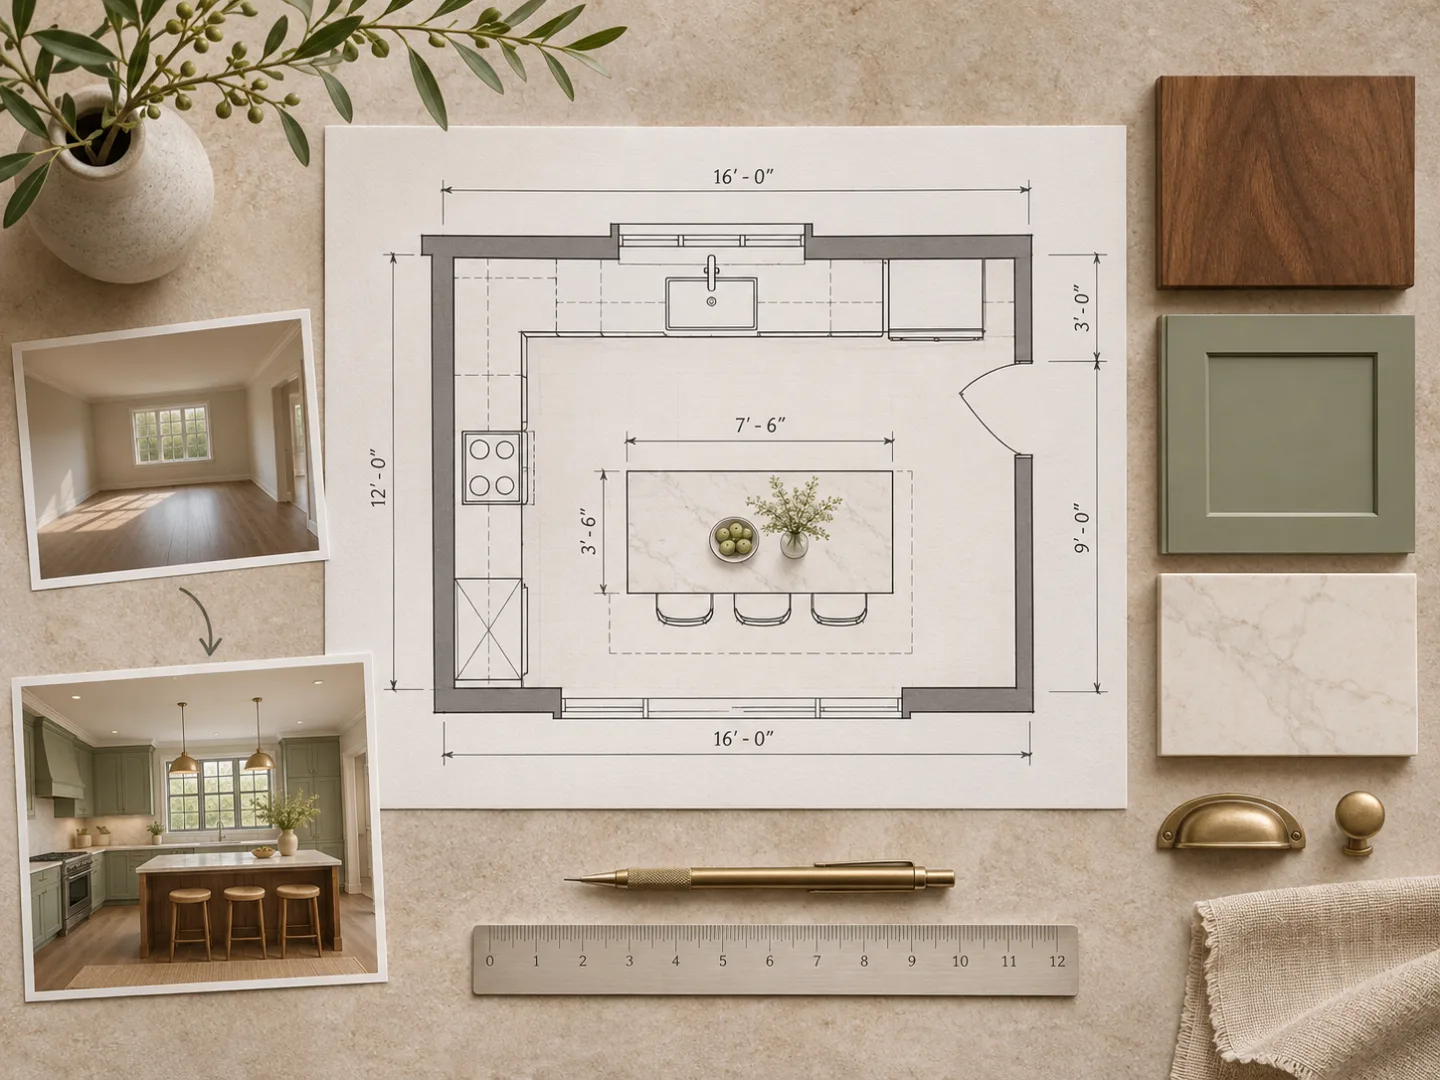
See each kitchen layout as a matching 2D plan and 3D view, and compare how cabinet runs, walkways and dining space change from room to room.
Parallel cabinet runs keep preparation, cooking and storage close without crowding the central aisle.
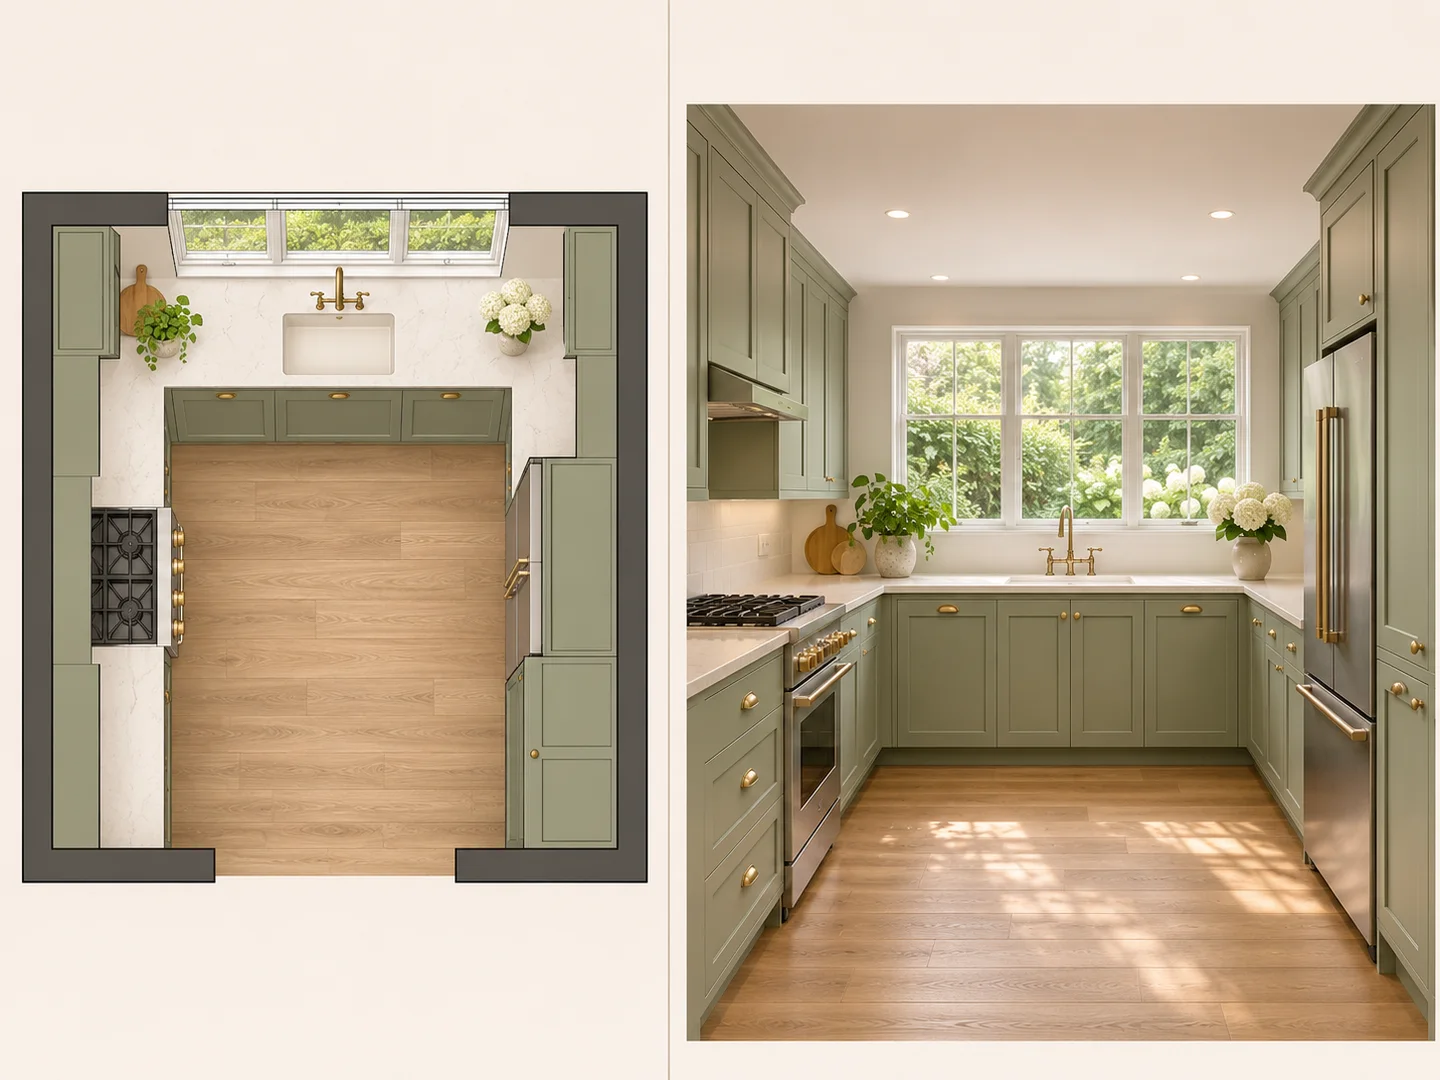
Three connected work zones give you plenty of storage and a compact cooking triangle beside a bright window.
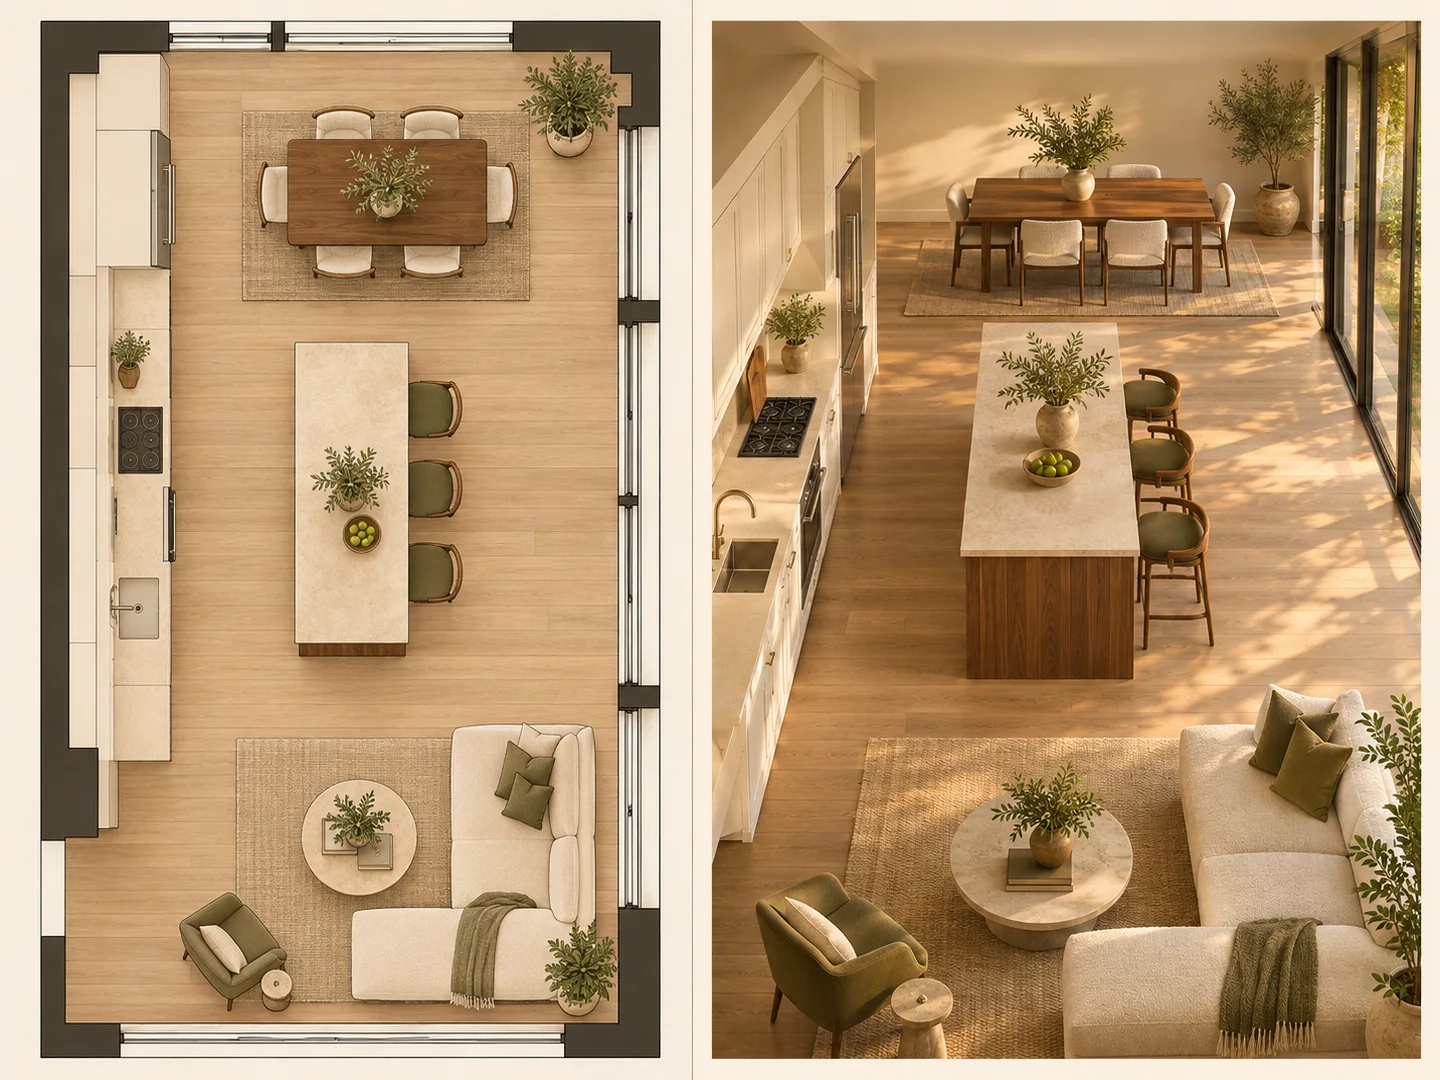
A large island separates cooking from dining while keeping conversation and sightlines open.
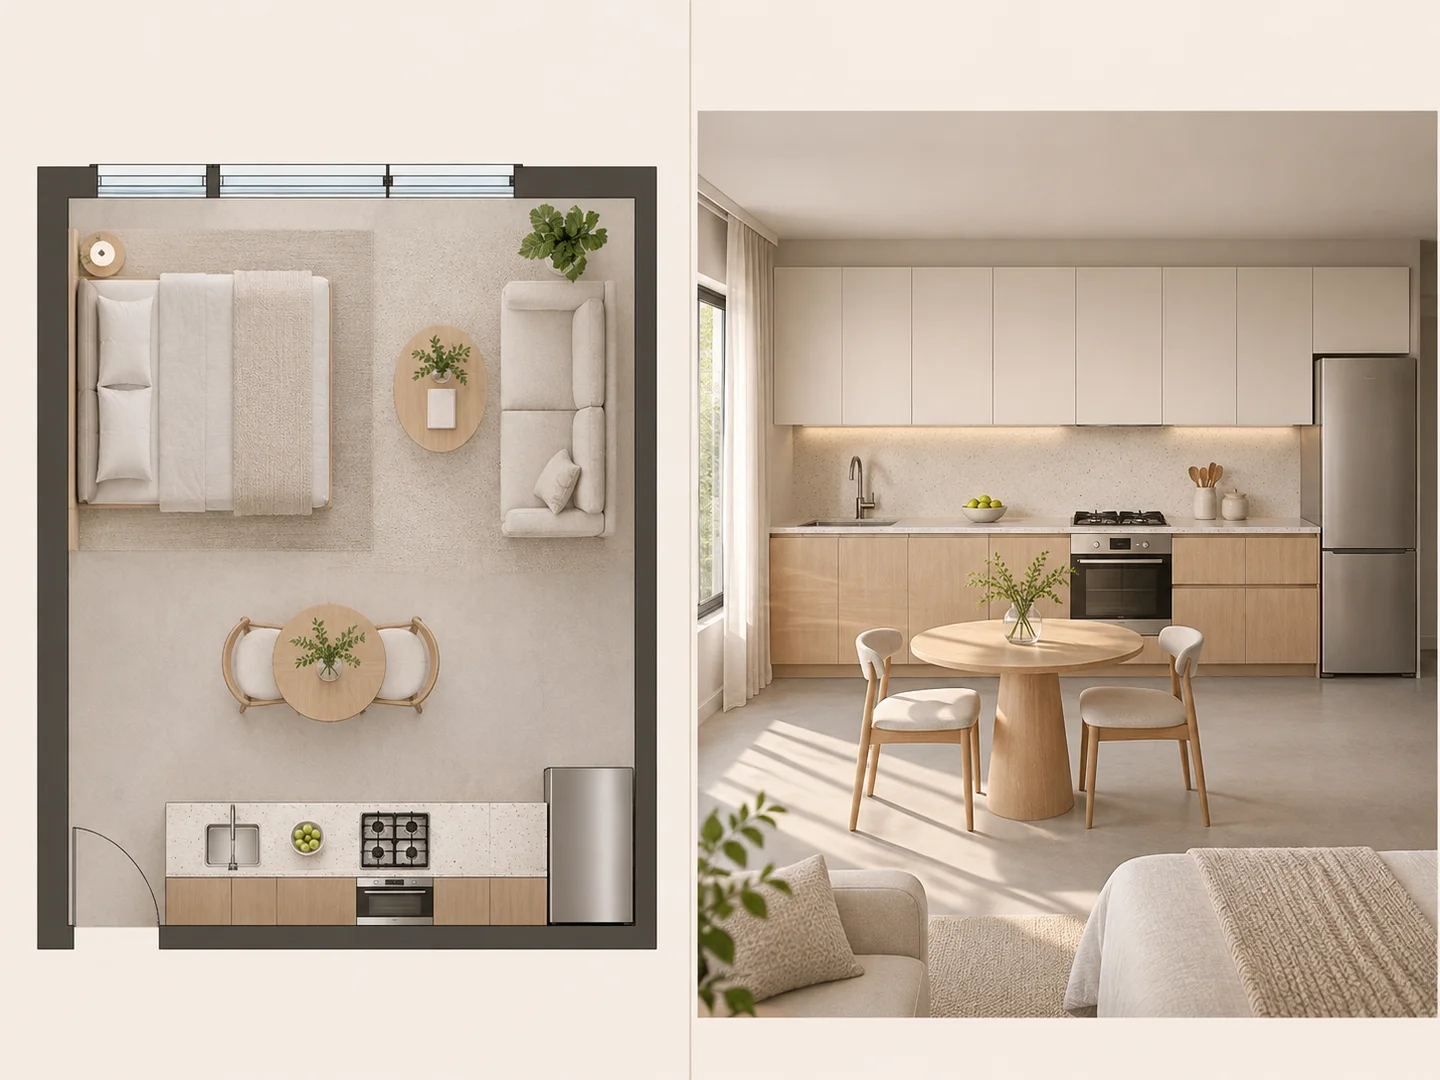
One cabinet run holds the full-height storage and appliances, so the rest of the room stays free.
before selecting every finish.
Homeowners and designers can test layouts for a narrow apartment, a family renovation, an open-plan living space or a compact rental. Start with the room shape, then add storage, appliances and style.
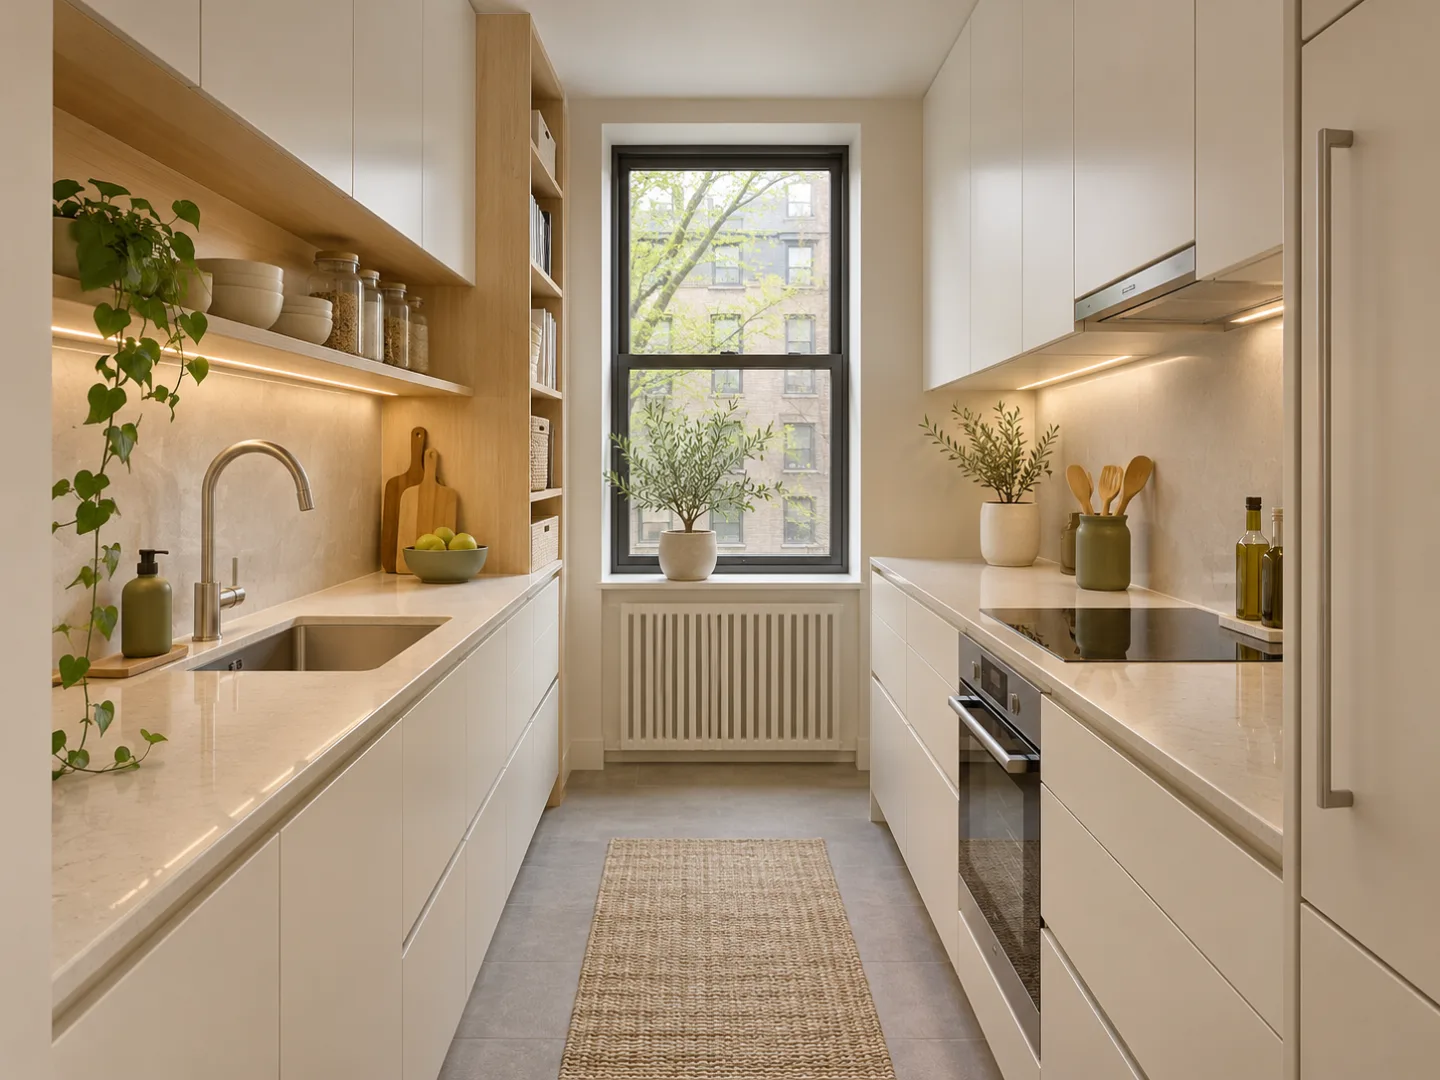
Parallel countertops keep tasks close together. Leave one comfortable aisle between them and keep tall storage away from the main preparation zone.
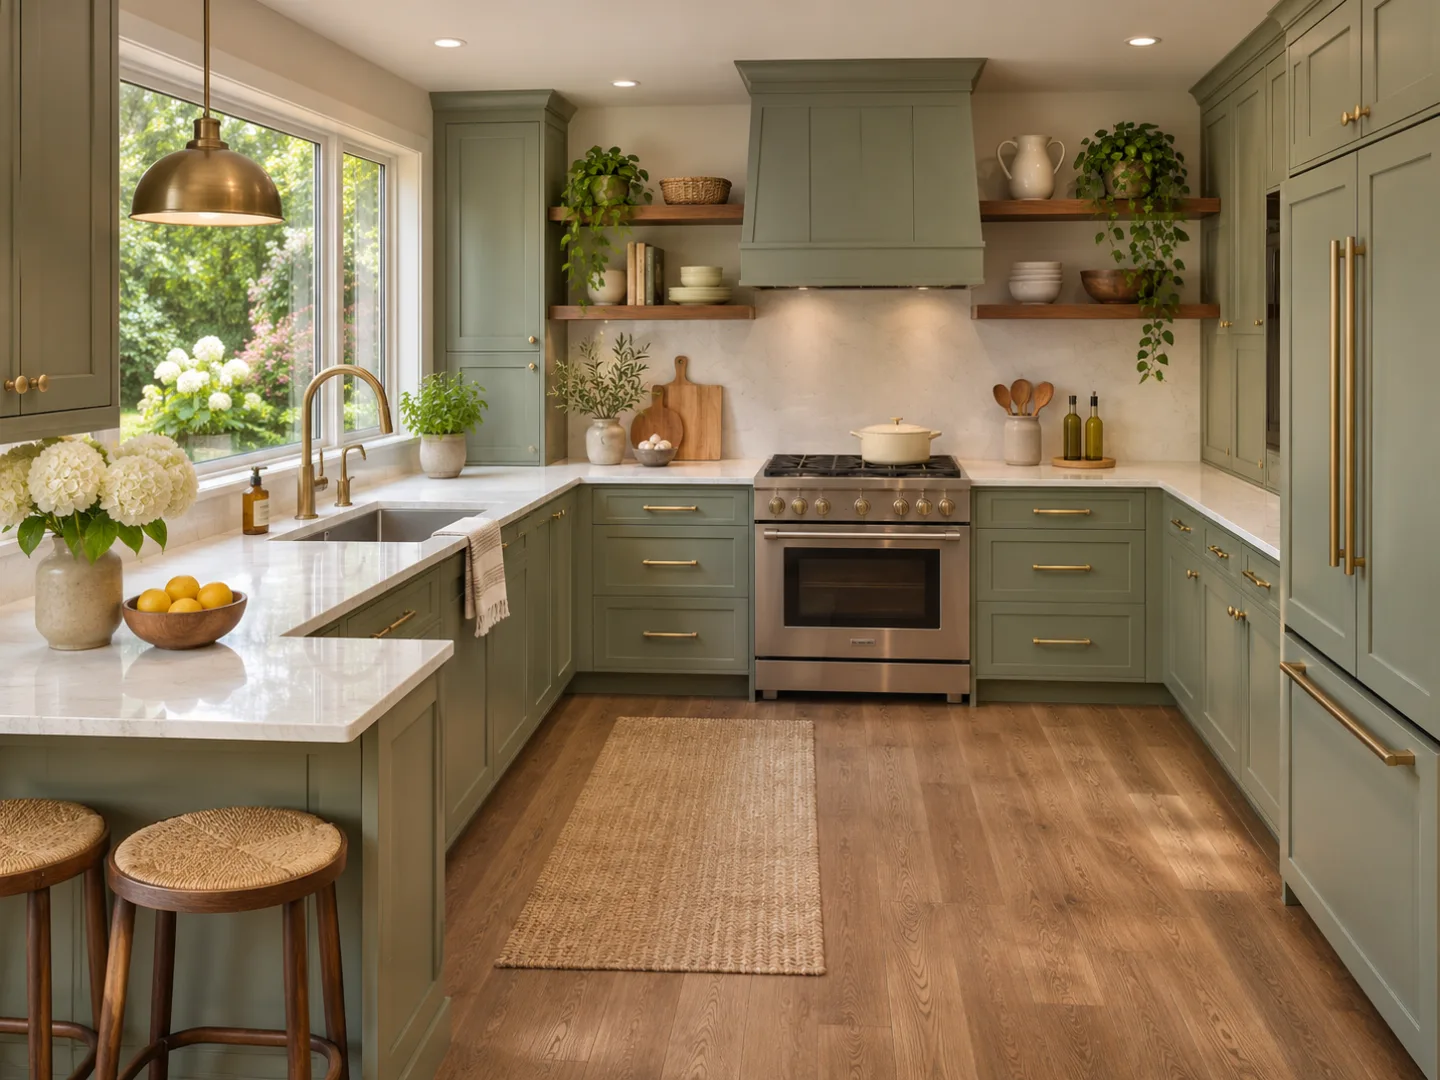
A U-shaped layout gives you plenty of counter space and storage when corners, appliance doors and the entry path are planned together.
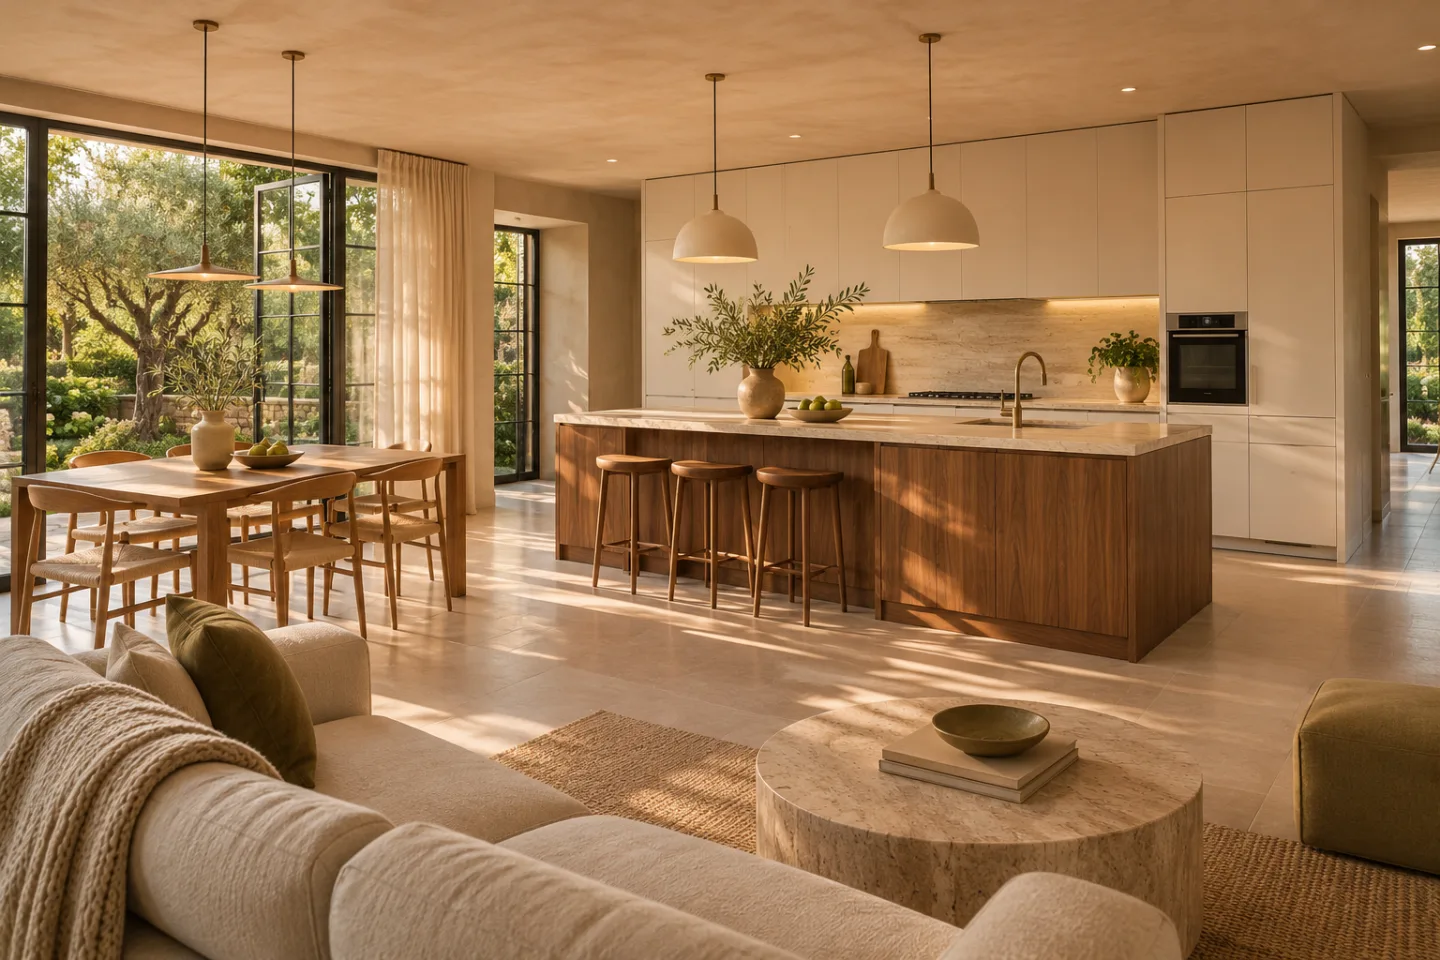
Keep the cooking side clear for work and the seating side comfortable. Leave enough space between stools, the sink and the cooktop so people do not bump into each other.
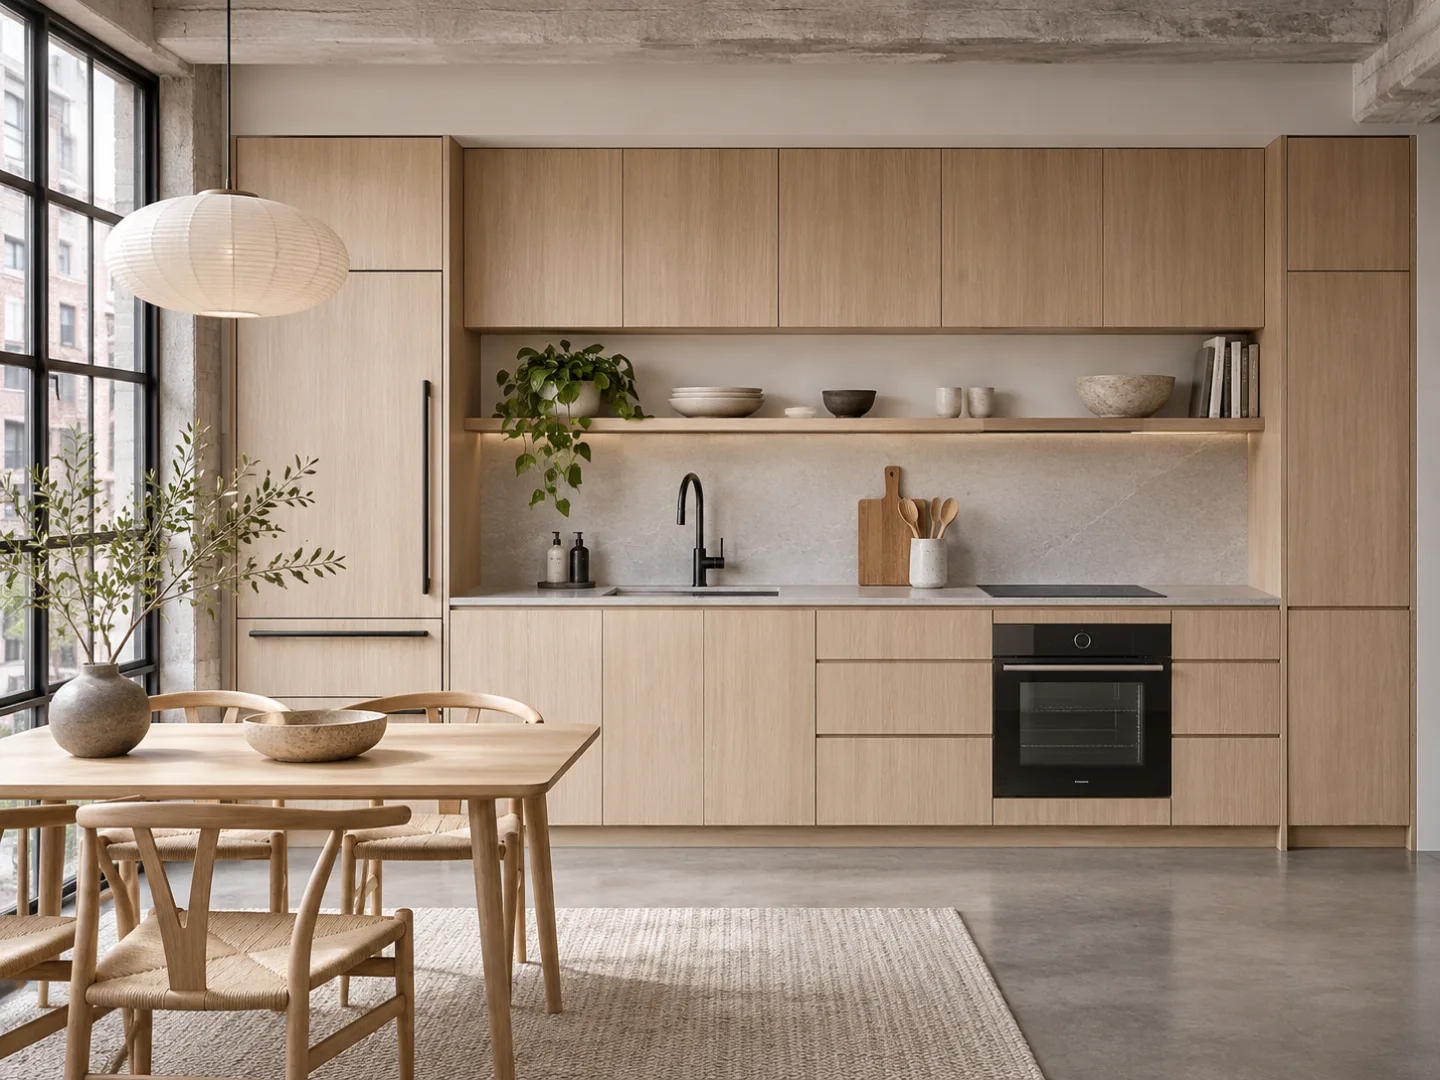
Combine full-height storage, one uninterrupted preparation surface and built-in appliances so the rest of the room stays flexible.
AI-generated images are visual concepts, not measured shop drawings. Clearances and fixture positions can be approximate or inconsistent.
enter dimensions, choose a layout and generate a concept.
Add the kitchen width and length in meters or feet, or upload an existing kitchen photo, floor plan or sketch. Note fixed doors, windows, plumbing and anything that cannot move.
Compare L-shaped, U-shaped, galley, one-wall, island or open-plan layouts. Select the design style, cabinet finish, countertop, appliances and features such as pantry storage or seating.
Create a top-down plan, photorealistic 3D view or combined board. Review circulation, the work triangle and clearances, then download the concept image to discuss with a designer or contractor.
Credits for each concept you create.
New accounts receive a one-time 20-credit welcome gift. A 1K image uses 10 credits; 2K uses 20 and 4K uses 30. 2K and 4K require a paid plan or credit pack.
1,500 credits released monthly; unused subscription credits reset each month.
Choose the yearly Starter plan4,000 credits released monthly; unused subscription credits reset each month.
Choose the yearly Pro plan10,000 credits released monthly; unused subscription credits reset each month.
Choose the yearly Studio planUSD pricing · Credit packs never expire · 10 credits per 1K kitchen concept
Move from a kitchen concept to a measured floor plan, a furniture layout, a mood board or a lighting plan.

Arrange furniture, measure rooms, and explore your plan in 3D.

Explore furniture arrangements on your room photo for clearer walkways, seating and activity zones.

Create room mood boards with furniture, textures and color palettes.
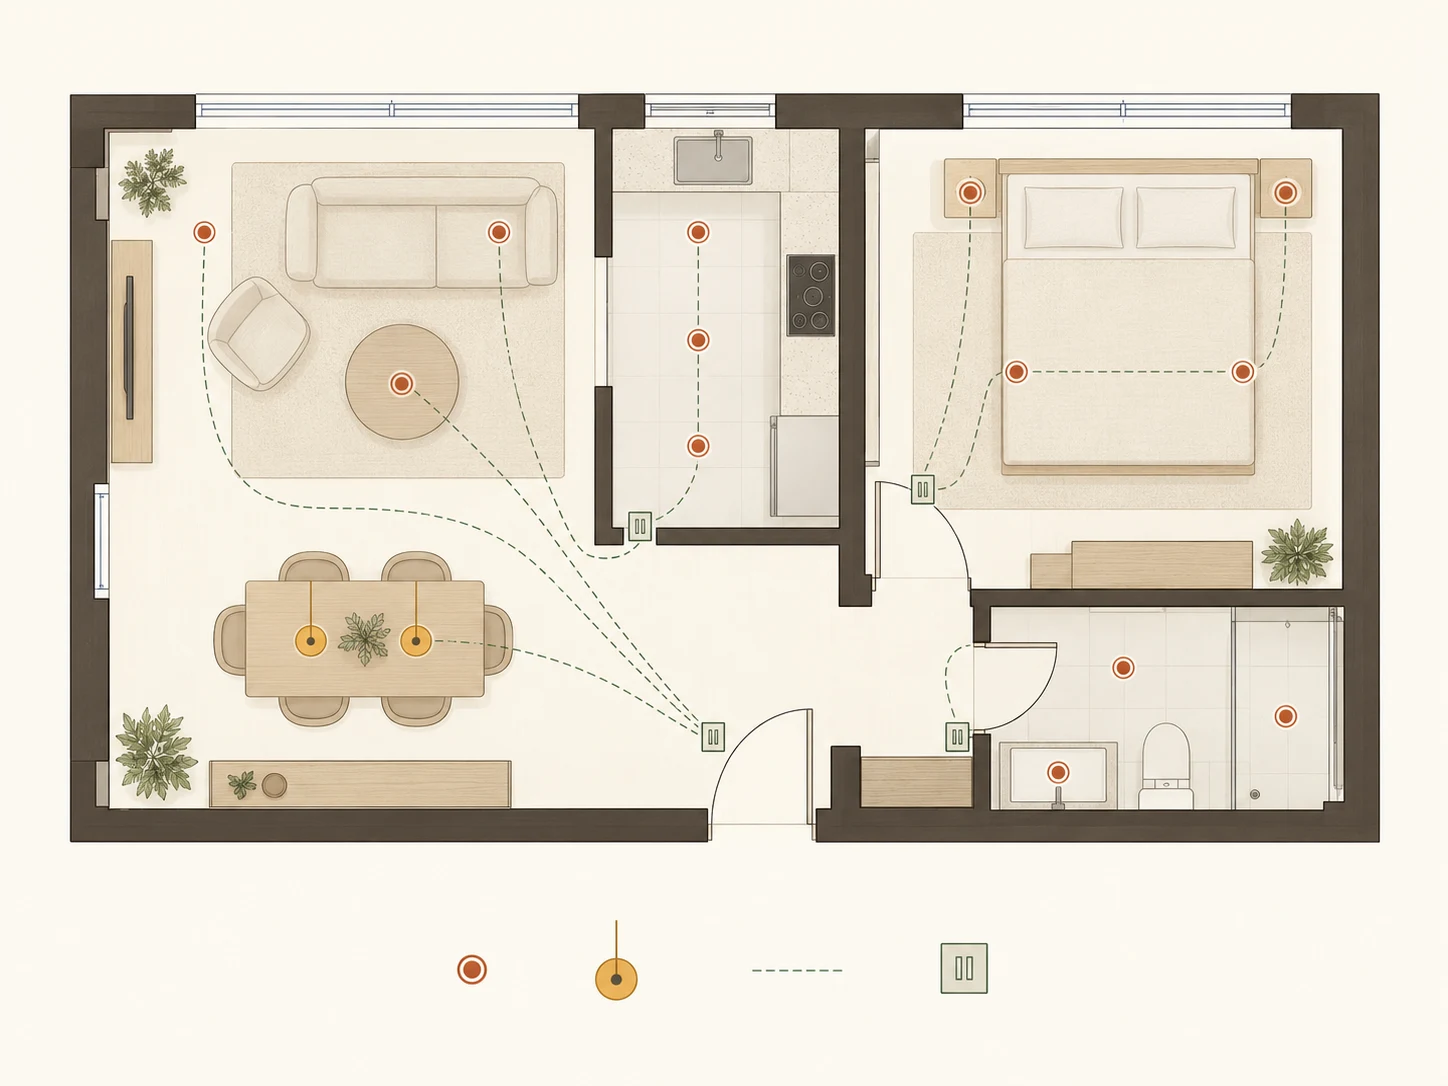
Create a lighting layout with fixture symbols and control groups.
Measurements, small kitchens, layout comparisons, references, downloads, credits and practical limits.
Measure wall-to-wall width and length, ceiling height, doors, windows, plumbing, gas, vents and fixed obstacles. Add appliance sizes and note anything that cannot move. These details help the Kitchen Design tool create a more useful concept, but a professional must verify every dimension before cabinets are ordered.
Start with the exact room dimensions, then compare galley, one-wall and L-shaped layouts. Prioritize one clear aisle, uninterrupted preparation space and full-height storage. The generated small kitchen design is a visual concept, so confirm cabinet depths, appliance doors and required clearances with measured drawings.
Upload one JPG, PNG or WebP room photo, floor plan or sketch up to 10 MB and choose the reference type. The Kitchen Design tool uses it to preserve the visible room shell, doors, windows and plumbing. Generating from a reference requires sign-in, and the result may still change some details.
Generate each layout with the same dimensions, fixed openings, appliances and must-haves. Compare counter length, storage, the work triangle, aisle width and how appliance doors open. L-shaped plans suit corners, U-shaped plans add work surface, and islands need enough circulation on every side.
Choose Layout plan + 3D view for a combined presentation board, Photorealistic 3D view for a room perspective, or Top-down kitchen plan for layout alone. Each generation creates one concept image rather than an editable CAD model, measured blueprint or construction-ready cabinet plan.
The Kitchen Design tool is credit-based, not an unlimited free planner. A 1K concept uses 10 credits, and new accounts currently receive a one-time 20-credit welcome gift. You can set dimensions and options before signing in; generating from an uploaded photo, plan or sketch requires an account.
Download the generated concept image and use it to discuss layout, materials and appliances with a designer, cabinet supplier or contractor. The file is useful as a visual brief, but it does not include verified measurements, editable cabinetry, product specifications, pricing or construction approval.
Room dimensions and constraints guide the image, but the Kitchen Design tool does not calculate a scale drawing or validate building codes. Cabinet sizes, countertop depth, aisle widths, utilities and appliance clearances may be approximate. Verify the concept with site measurements and qualified professionals before purchasing or construction.
then compare the layout before renovating.
Enter dimensions, choose a layout and materials, then generate a 1K concept for 10 credits. Uploaded references require sign-in.
Create Your Kitchen Design Now