

2D BlueprintSample output
2D Blueprint
Clean lines for reviewing rooms and circulation.
Convert your sketchTurn a hand-drawn layout into a clear concept without leaving the first screen. Upload a sketch, choose a 2D or 3D style, then generate, review, and download in one workspace.
Choose your sketch · Sign in to generateAll accounts get 100 free credits daily10 / 20 / 30 credits for 1K / 2K / 4K
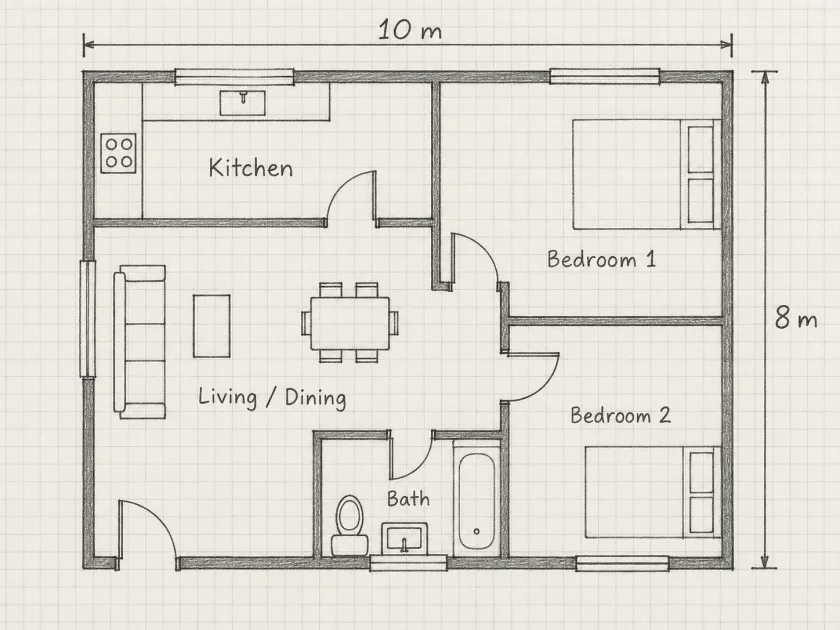
Drag to compare the sketch and converted floor plan.
Explore sample drawing styles before converting your sketch. These images illustrate the available finishes; your uploaded drawing and instructions guide your own result.
Clean lines for reviewing rooms and circulation.
Convert your sketch
Soft room colors for an easy-to-read overhead layout.
Convert your sketch
A presentation-friendly view of the whole plan.
Convert your sketch
Natural materials and furniture for a lifelike spatial concept.
Convert your sketchStart with the rooms you drew. Create a clearer floor plan image for review while keeping your sketch as the reference.
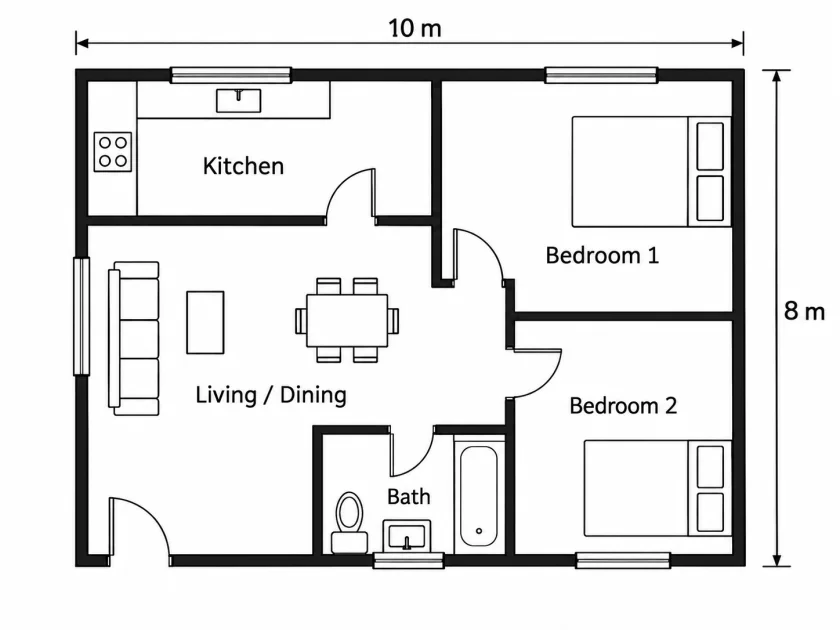
One apartment, before and after cleanup. Compare walls, doors, labels, and visible measurements with the original sketch.
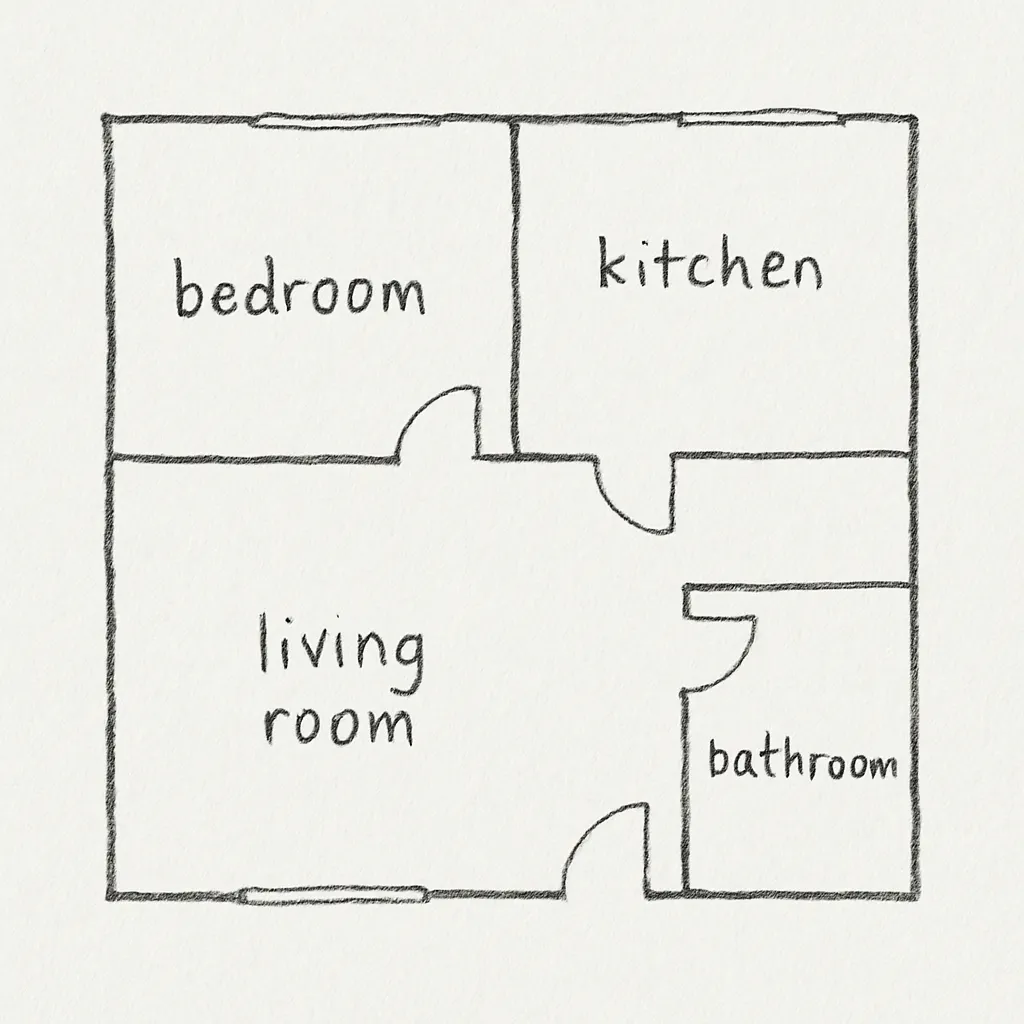
Turn your hand-drawn changes into a layout image that is easier to compare and discuss at home.
Try this brief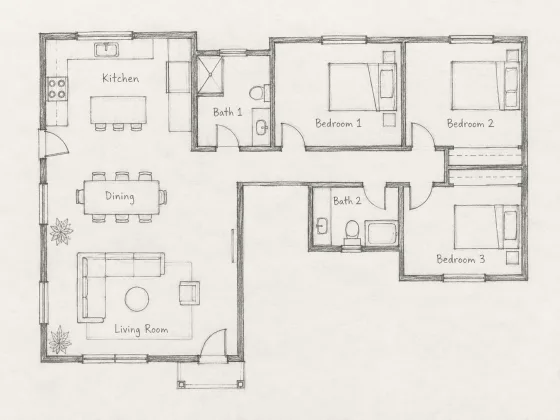
Make your room plan easier for a designer to read before detailed drawings begin.
Try this brief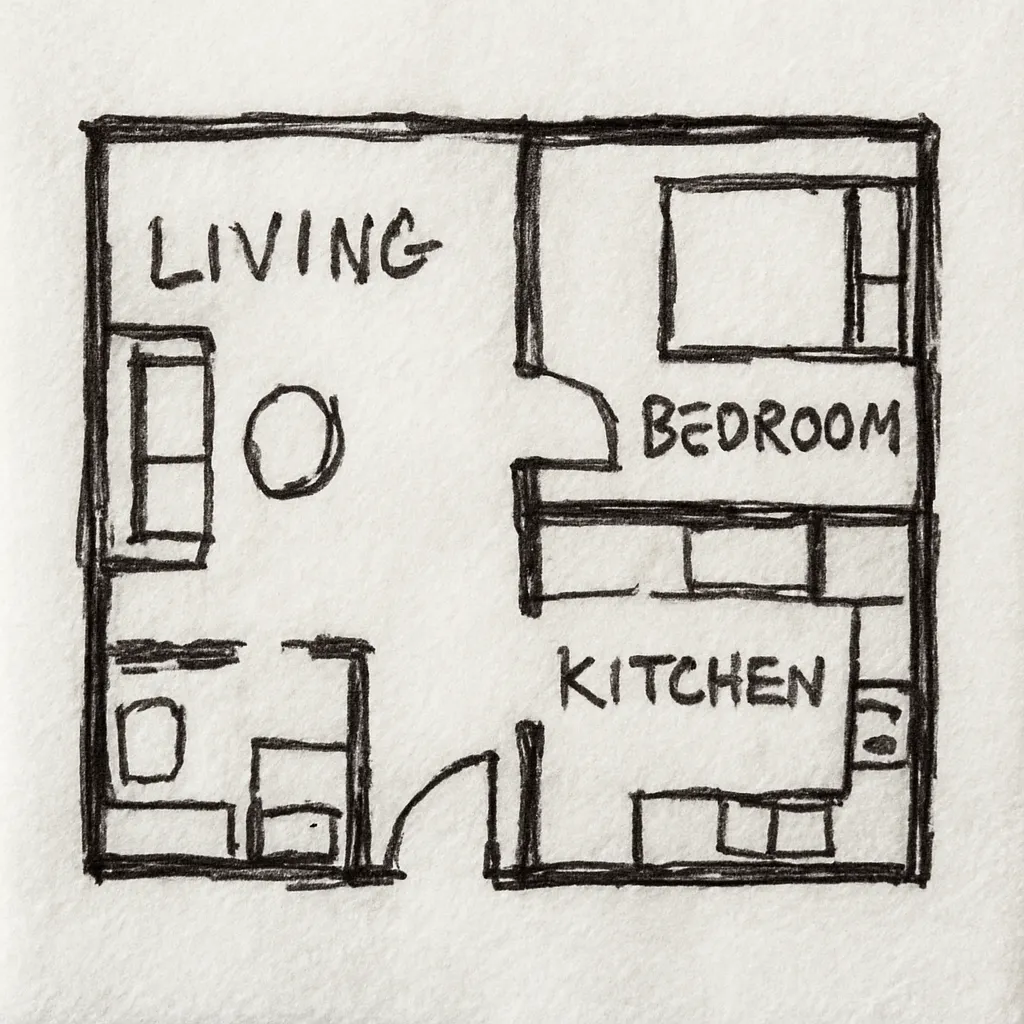
Clarify entrances, rooms, and shared space in a small-unit concept before comparing your next revision.
Try this brief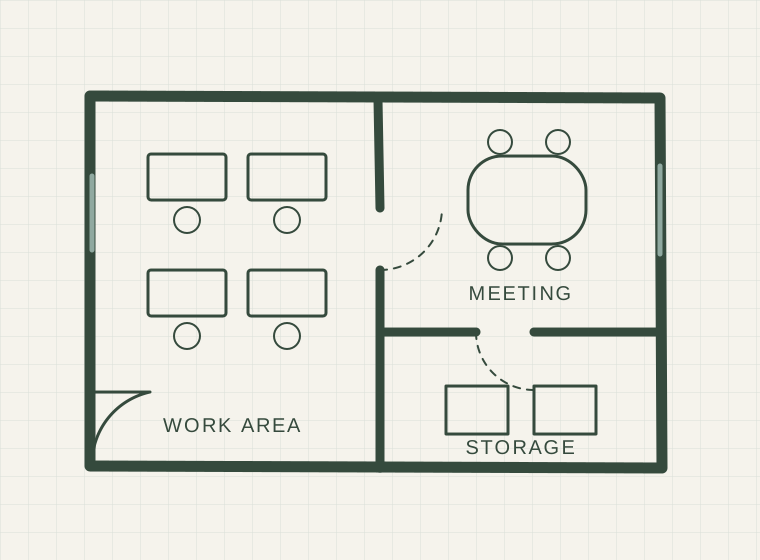
Organize a rough room sketch into a clean visual with clearer walls, openings, and readable labels.
Try this briefTurn an on-site property sketch into a cleaner image for review with your listing team. Check measurements before publishing.
Try this brief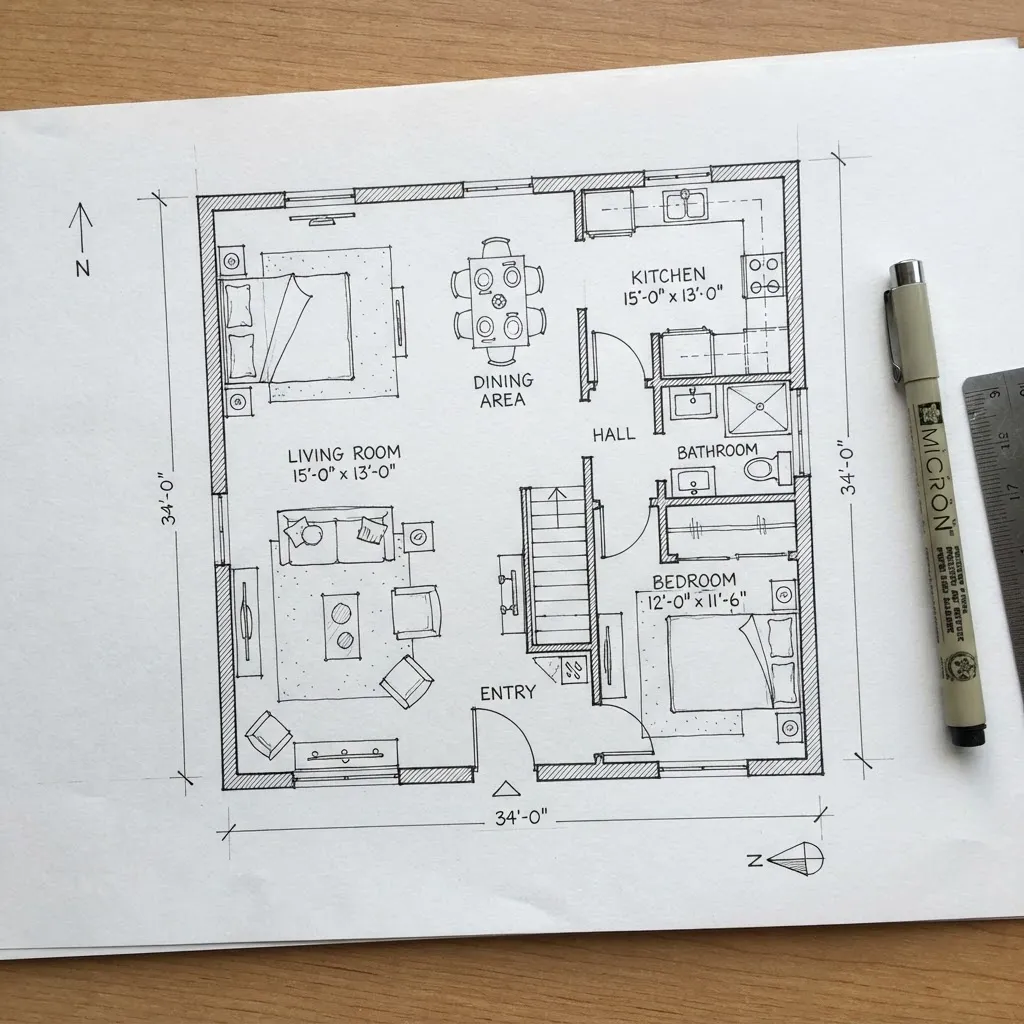
Make an existing paper plan easier to read and share as an image for the next design conversation.
Try this briefA clear source drawing and a precise preservation note help communicate your intent. Choose a drawing style that makes the next review easier.
Crop out desks, hands, shadows, and unrelated notes. Keep the page straight, label rooms, and mark doors or windows clearly. Describe which details must stay, then compare the generated concept against your original.
Prepare your sketchName the room count, fixed walls, openings, and dimensions you want the AI to consider. Visible measurements guide the concept, but the output is not guaranteed to be geometrically exact.
Share the generated image as a visual brief. Review room relationships and presentation styles with your designer; direct wall editing and CAD or BIM export are not available.
Starting without a drawing? Use our AI floor plan generator to start from a written brief or room requirements.
Choose a straight photo or scan of your top-down drawing, or try one of the four example sketches. Use one PNG, JPEG, or WebP up to 10 MB, with readable wall lines and room labels.
Choose 2D Blueprint, 2D Colored, 3D Basic View, or 3D Realistic. Turn line cleanup and dimension annotations on or off, and add optional notes about details to preserve.
Compare the generated concept with your source sketch. Check rooms, doors, and dimensions, then download the image to explore or discuss with your designer.
Each 1K concept uses 10 credits; 2K uses 20 and 4K uses 30. One prompt generation is available without login for eligible visitors. Sign in and visit for 100 daily credits at 1K. Buy a one-time pack for 2K and 4K, or choose a subscription.
1,500 credits released monthly; unused subscription credits reset each month.
Choose yearly Starter floor plan credits4,000 credits released monthly; unused subscription credits reset each month.
Choose yearly Pro floor plan credits10,000 credits released monthly; unused subscription credits reset each month.
Choose yearly Studio floor plan creditsPrices shown in USD · Credit packs never expire · 10 credits per 1K floor plan
Free use, sketch prep, file types, SketchUp, accuracy, and credits.
Sketch to floor plan AI reads your uploaded drawing as a visual reference and redraws it as a cleaner layout image. Pick an output style, choose whether to clean up lines and keep dimension notes, then generate. The result is a concept for design discussions, not a measured architectural drawing.
All registered accounts receive 100 free credits daily. Daily credits expire at 00:00 UTC and do not roll over. Free users use 1K; 2K and 4K require a subscription or credit pack.
Draw a top-down layout with dark wall lines, mark doors and windows, and label each room. Photograph it straight on in even light, and crop out hands and unrelated notes. Upload it, choose a style, and add a note about details that must stay, such as fixed walls.
Photos and scans work as PNG, JPEG, or WebP images up to 10 MB each, one sketch at a time. PDF files are not accepted directly, so export the page as an image first. Check that wall lines and room labels are still readable before you upload.
Yes. Choose 2D Blueprint or 2D Colored for a clear overhead layout, or 3D Basic View or 3D Realistic to picture the space. All four styles give you a downloadable image. The 3D views are pictures, not editable 3D models you can open in modeling software.
No. In SketchUp you draw and edit the plan yourself. Here you upload a hand-drawn sketch and the AI generates an image of it. You can bring the downloaded image into SketchUp as a reference to trace, but the tool does not read or export SketchUp files.
Exact dimensions are not guaranteed. With dimension notes on, the tool asks the model to copy readable measurements from your sketch, but AI can still change geometry or labels. Check every result against your source. You cannot edit walls directly, and CAD or BIM export is not available.
All registered accounts receive 100 free credits daily. Daily credits expire at 00:00 UTC and do not roll over. Free users use 1K; 2K and 4K require a subscription or credit pack.
Sign in to generate · PNG, JPEG, or WebP · 100 free credits daily