

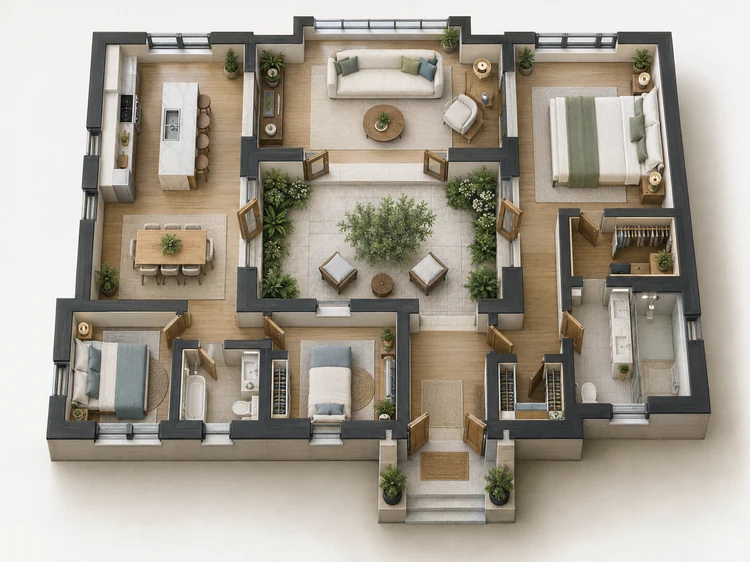
ApartmentBRIEF: 90 m² · 2 BED
Two-bedroom apartment layout
An open kitchen and living area, with the bedrooms kept away from the entrance.
Try this AI floor planPlanArt turns your room requirements or an uploaded plan into home layout concepts. Use the AI floor plan generator to explore renovations, compare ideas, and refine selected areas.
Try a text prompt without login100 daily credits when you sign in and visit10 / 20 / 30 credits for 1K / 2K / 4K
Start from a description, an existing drawing, or a blank canvas. These six tools share one workspace, with different editing controls and outputs.
| Floor plan tool | Start with | What you can change | What you get |
|---|---|---|---|
| AI Floor Plan Generator | A written description, room counts, total area, plot width and depth, or up to 16 reference images. | Revise your brief and generate another option. Add preferences for room connections, storage and fixed features. | Technical 2D, 2.5D or 3D isometric concept images at 1K, 2K or 4K. |
| Floor Plan Editor | An uploaded plan, a saved creation or an example image. | Point, circle or paint an area and type changes such as “make the kitchen larger”. Check the surrounding rooms afterward. | A revised floor plan image and saved versions when signed in. |
| Floor Plan Maker | A blank drawing canvas or a template. | Manually draw and position walls, doors, windows and furniture; adjust sizes and lock individual objects. | PNG, SVG, JSON project files and schematic DXF exports from your manual drawing. |
| Sketch to Floor Plan | One PNG, JPEG or WebP sketch up to 10 MB. | Request line cleanup, readable source dimension annotations and layout changes. Measurements are not validated. | A 2D blueprint, colored plan or 3D concept image. |
| 3D Floor Plan Generator | One uploaded 2D floor plan image. | Choose a drawing style, camera view and furnishing level; compare the result with your source. | A furnished or unfurnished 3D concept image, rather than an interactive model. |
| Living Room Floor Plan | A sample room layout plus room and sofa dimensions in meters or feet. | Explore seating, TV, fireplace and furniture arrangements before buying or moving pieces. | A top-down living room concept image. |
AI generation and image edits do not guarantee exact dimensions or fixed walls. Maker drawings remain separate from AI images; check DXF scale and geometry before CAD work.
Choose an apartment, family house, studio or loft brief, then adapt its rooms and area. These illustrative concepts show possible layouts; they are not verified plans for your property.
An open kitchen and living area, with the bedrooms kept away from the entrance.
Try this AI floor plan
Three bedrooms, two bathrooms, and a living space with room for a dining table.
Try this AI floor plan
One open room for living and sleeping, plus a kitchenette and a separate bathroom.
Try this AI floor plan
A mezzanine sleeping area leaves space below for living, dining, cooking, and working.
Try this AI floor planCompare ideas for another bedroom, a home office, more storage or a larger kitchen. Start from your requirements or upload your existing plan as a reference.
Set bedrooms, bathrooms, total area and plot dimensions before exploring how shared and private spaces could fit together.
Make this AI floor plan
Upload your plan or sketch, list the walls and plumbing you want to retain, and review each proposed change with your designer.
Make this AI floor plan
Compare sleeping, working and storage zones while keeping a clear route between the entrance, kitchen and bathroom.
Make this AI floor planInclude the sizes of your sofa, bed, desk and table in the brief to explore placement and walking routes. Check clearances yourself.
Make this AI floor planThe two schematic previews below illustrate different ways to divide the same space. Generate your own options one at a time, keeping the footprint and room requirements in the brief so you can compare the tradeoffs.
Give one version a larger living area and another more bedroom privacy. For a renovation, try an extra bedroom or home office within the existing footprint. Review each generated image against the original plan; a new run can change more than the requested room.
Make your own AI floor planEnter total area, plot width and depth, room counts, and preferences for walls, doors, windows or plumbing. These guide generation; they are not enforced geometry constraints. A designer or contractor still needs to verify the measurements and feasibility.
Choose a technical, 2.5D or isometric presentation, or upload a 2D plan in the 3D tool. Explore furniture and shared spaces in an image you can download. The preview is not a walk-through model, and separate generations may differ in layout.
Describe your needs in Custom mode, or choose rooms, floors and total area in Template mode. Add plot width and depth in meters or feet. Sign in to upload up to 16 reference images, and identify walls, windows or plumbing you want to retain.
Use Technical for a 2D drawing, 2.5D for an overhead furnished image, or 3D Isometric for a spatial concept. To revise an existing image, choose Floor Plan Editor, mark an area and type your change. Use Maker for manual wall and object editing.
Generate one option at a time, then change the brief or edit a selected area to explore another version. Download the concept image and check room counts, labels, dimensions and fixed features before sharing it with your designer. Choose 2K or 4K with a subscription or credit pack.
Each 1K concept uses 10 credits; 2K uses 20 and 4K uses 30. One prompt generation is available without login for eligible visitors. Sign in and visit for 100 daily credits at 1K. Buy a one-time pack for 2K and 4K, or choose a subscription.
1,500 credits released monthly; unused subscription credits reset each month.
Choose yearly Starter floor plan credits4,000 credits released monthly; unused subscription credits reset each month.
Choose yearly Pro floor plan credits10,000 credits released monthly; unused subscription credits reset each month.
Choose yearly Studio floor plan creditsPrices shown in USD · Credit packs never expire · 10 credits per 1K floor plan
Requirements, renovation edits, fixed features, 2D and 3D images, downloads and one-time credits.
PlanArt generates home layout concepts from a written description or a room list. Enter bedrooms, bathrooms, total area, floors and plot dimensions, then choose a drawing style. No design experience is required. The result is an image to review, rather than a dimensionally verified architectural drawing.
Upload an existing plan or sketch as a reference in Custom mode after signing in. The dedicated Sketch to Floor Plan tool accepts one PNG, JPEG or WebP up to 10 MB. Include readable measurements and describe the renovation you want. AI creates a new concept; it does not validate the source dimensions.
List fixed walls, doors, windows and plumbing in your brief and provide the existing plan as a reference. These instructions guide AI generation, but do not enforce locks on the resulting image. Maker can lock individual manually drawn objects. Check measurements, structural elements, openings and plumbing with a professional before renovation.
Generate separate options from the same footprint and room list, changing one priority at a time: another bedroom, a home office, more storage or clearer walking routes. Each generation uses credits. Save the images to compare them, then check that each option preserves the features you need and fits your actual space.
Floor Plan Editor accepts an uploaded image, a saved creation or an example. Point, circle or paint the area, then type a request such as “make the kitchen larger”. The AI is instructed to preserve unedited areas, but can still alter them. Check neighboring rooms, doors and dimensions after each revision.
AI results are downloadable images, with 1K, 2K and 4K output settings. Maker lets you manually edit walls, doors, windows and furniture, then export PNG, SVG, JSON or schematic DXF. AI images do not automatically become editable CAD geometry. Direct PDF and BIM exports are unavailable; verify DXF scale before professional use.
Choose Technical for a 2D concept, 2.5D for an overhead furnished image, or 3D Isometric for a spatial view. The dedicated 3D tool also accepts an uploaded 2D plan. Outputs are flat images, not interactive 3D models. Compare separate results carefully, since AI can change the layout between views.
Eligible visitors can try one text generation without login. Registered accounts receive 100 daily credits when they visit; unused daily credits expire at 00:00 UTC. Trial output is 1K. A subscription or one-time credit pack unlocks 2K and 4K. Purchased pack credits never expire; subscription credits reset each month.
One prompt generation included for eligible visitors · No login required
