
best free Floorplanner alternatives 2026
Best Free Floorplanner Alternatives in 2026: Limits, Watermarks, and Cost Compared
Compare eight free Floorplanner alternatives by project caps, watermarks, export quality, workflow, and the point where each tool starts charging.
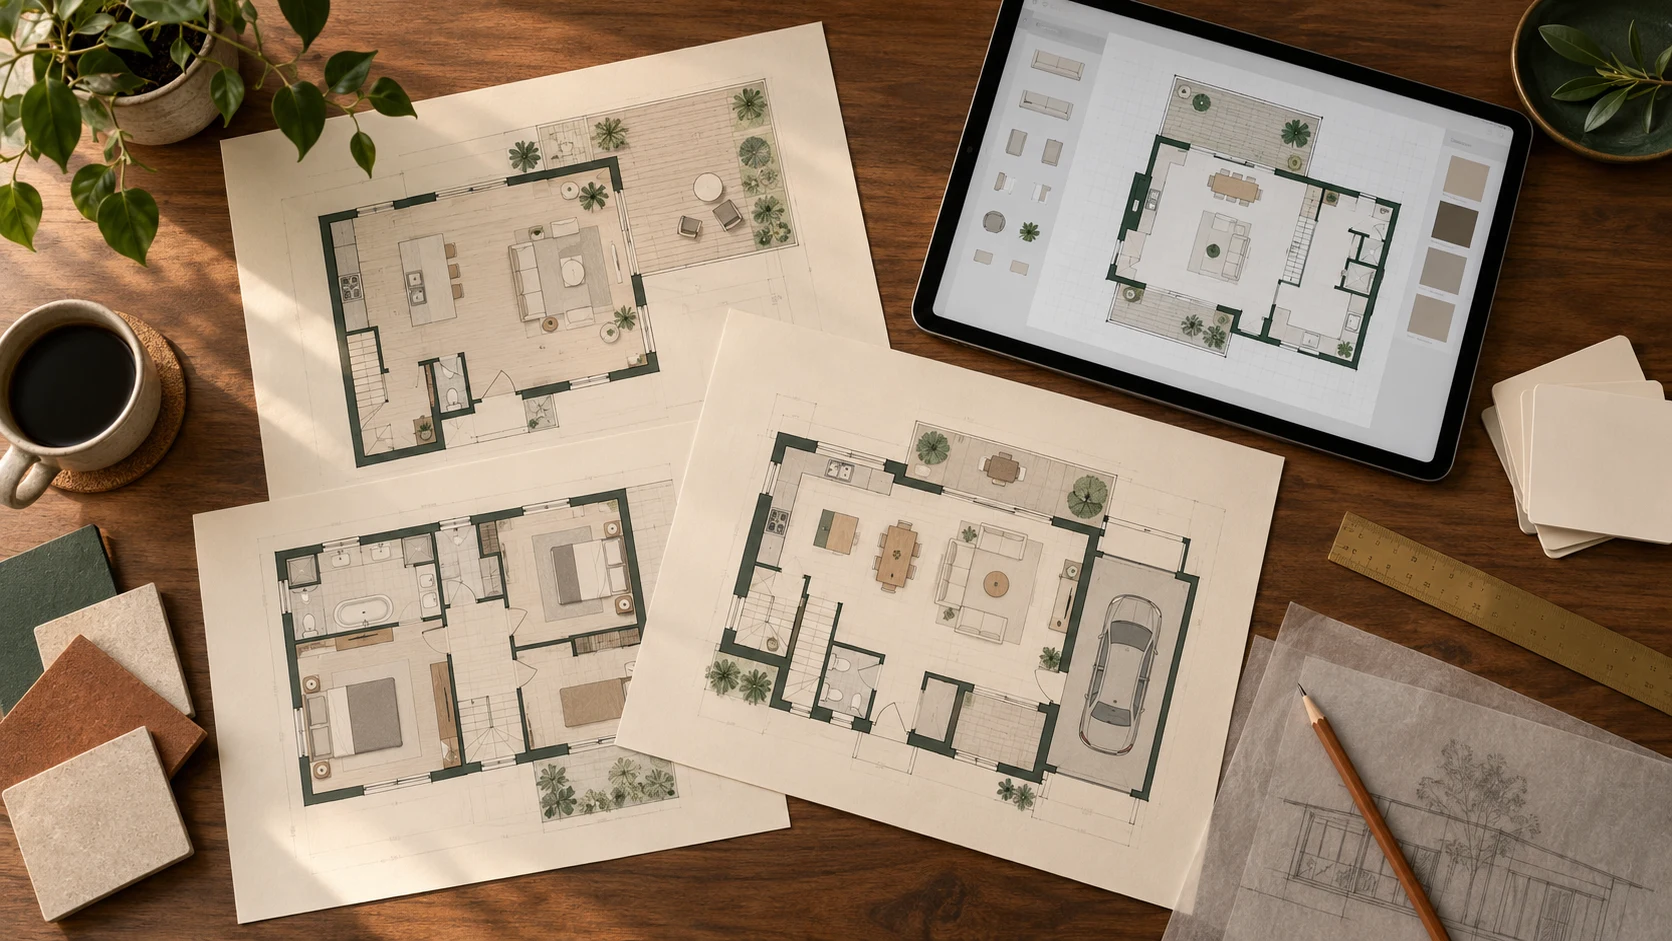
Floorplanner has long been a go-to tool for real estate agents, homeowners, and interior designers who need 2D and 3D layouts. By 2026, however, the home-design software landscape has changed considerably.
Floorplanner is capable, but it still depends on detailed manual drag-and-drop work. Its free tier also limits export resolution and adds a watermark. If you want to save time, avoid a steep learning curve, or use AI to explore ideas, a more modern workflow may fit better.
This guide compares the best free Floorplanner alternatives in 2026 based on ease of use, useful features, and the real value of each free tier.
Floorplanner works well at what it was built to do: draw a plan in the browser, add furniture, and produce clear 2D or 3D views. The problem appears when you want to use the result. Free projects export at only 960 × 540 pixels with a Floorplanner watermark; cleaner or higher-resolution output requires credits.
If you have reached that limit—or simply want a floor plan without first learning a drawing editor—the eight alternatives below offer different ways forward. We focus on what each free tier actually lets you complete, because that is the detail many “Top 10” lists leave out.
Quick Comparison
| Tool | Best for | What the free entry point includes | Main catch |
|---|---|---|---|
| PlanArt | Layout ideas from a brief | One prompt-based guest generation; a new account receives 10 credits | Concept images are not editable CAD drawings |
| Sweet Home 3D | Precise planning without a subscription | Free desktop application with 2D drawing and 3D preview | Older interface and a longer learning curve |
| Planner 5D | Beginner-friendly 2D/3D projects | Unlimited projects and 50% of the furniture catalog | Photorealistic renders and professional exports require paid tiers |
| RoomSketcher | Measured, presentation-ready plans | Two starter credits and one AI floor-plan conversion | Outputs consume credits; ongoing professional use is paid |
| Homestyler | Interior visualization | Unlimited 1K rendering and a large free model library | Watermark removal and advanced exports are paid |
| magicplan | Capturing an existing property | All core features for two projects | The third active project requires a paid plan |
| HomeByMe | Easy whole-home 3D | Two projects, five Full HD realistic images, unlimited screenshots | Free 2D plan exports carry a watermark |
| Coohom | Catalog-led visualization | Three projects and 1K rendering | Free renders are watermarked; higher-quality delivery is paid |
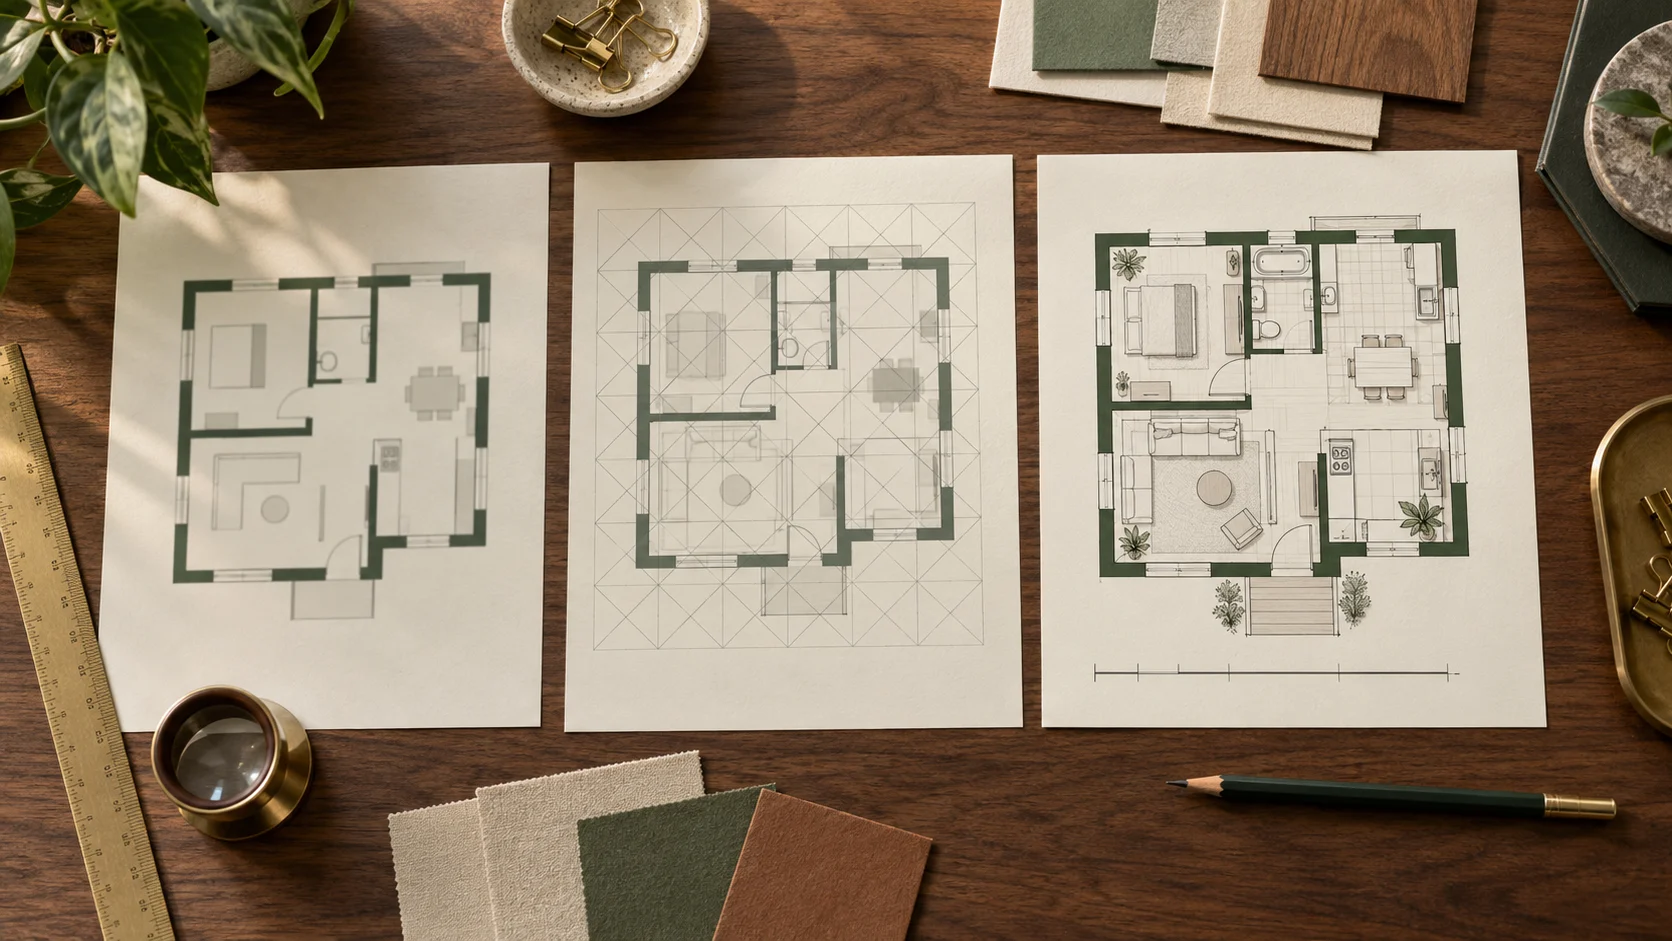
Why Look for a Floorplanner Alternative?
Floorplanner's official pricing page says a free account can keep up to five projects. Free projects are limited to three floors and three designs in total, and exports are SD images at 960 × 540 with a Floorplanner watermark. Higher resolution, watermark removal, more floors, and some sharing or file-export options use project upgrades purchased with credits.
That free tier is useful for learning and rough sketches. It becomes restrictive when the exported image is the product: a property listing, client deck, renovation brief, or image intended for print. Users usually leave for one of three reasons:
- They need layout options faster than manual drag-and-drop can produce them.
- They need a clean export without paying to upgrade each project.
- They prefer a predictable subscription, open-source tool, or fixed project allowance over per-project credits.
1. PlanArt: Best for Fast Layout Concepts
PlanArt replaces wall-by-wall drawing with a brief. Describe the rooms, choose a drawing style and output shape, and generate a visual concept. It is most useful when the question is exploratory: Could this studio support a separate sleeping zone? or What are three plausible ways to organize a compact two-bedroom home?
The current product offers one prompt-based generation without signing in. New accounts receive 10 additional credits. A 1K generation uses 10 credits, 2K uses 20, and 4K uses 30. Reference-image workflows require an account.
The tradeoff is editability. The output is an image, not a CAD or BIM model with individually editable walls. Room counts, labels, circulation, and dimensions still need human review. Treat the result as a discussion asset, not a permit or construction drawing.
Choose it if: you want several directions before committing to an editor. Skip it if: the first output must be dimensionally exact or CAD-editable.
→ Generate a floor plan concept
2. Sweet Home 3D: Best Truly Free Desktop Option
Sweet Home 3D is a free interior-design application for drawing a home plan, arranging furniture, and previewing the result in 3D. Its downloadable free version is the strongest fit here for users who want to avoid a recurring subscription or a project-credit system.
It rewards patience rather than speed. The interface feels more utilitarian than modern browser tools, and building a precise plan takes longer than generating an AI concept. In return, you work with editable walls, doors, windows, and furniture instead of a flat image.
Choose it if: your priority is editable planning with no subscription. Skip it if: you want instant alternatives or a highly polished web interface.
3. Planner 5D: Best for Beginner-Friendly 2D and 3D
Planner 5D's pricing page lists unlimited projects, cross-device work, and access to 50% of its furniture catalog in the free plan. That makes it unusually generous for learning, testing furniture arrangements, and keeping several ideas active.
The important boundary is output quality. Photorealistic renders, full-catalog access, plan recognition, CAD export, and professional presentation features sit in paid tiers. The free plan is therefore better for ongoing design exploration than for producing final marketing images.
Choose it if: you want an approachable editor and many active projects. Skip it if: your free deliverable must be a polished render or CAD file.
4. RoomSketcher: Best for Clear, Measured Presentations
RoomSketcher's current free plan includes two credits to get started, one free AI floor-plan conversion, 2D and 3D floor-plan options, 3D snapshots, and AI rendering. Credit markers on the pricing table matter: generating specific plans and visuals consumes a limited balance.
The product is strongest when clean measurements and presentation consistency justify paying after the trial-sized allowance. It is less compelling if “free” must cover repeated downloadable deliverables.
Choose it if: you are evaluating a professional plan-production workflow. Skip it if: you need many free outputs.
5. Homestyler: Best for Interior Rendering
Homestyler's Basic plan includes its cloud floor planner, a large library of free models and materials, and unlimited 1K renders. Its pricing table places watermark removal, custom uploads, higher-resolution quotas, multi-floor tools, and construction exports in paid plans.
This makes Homestyler a visualization-first alternative. It is a good place to test furniture, materials, and the feel of a finished room; it is not the simplest route to a plain, clean, technical floor plan.
Choose it if: realistic interior scenes matter most. Skip it if: you only need a quick diagram or watermark-free technical export.
6. magicplan: Best for Measuring a Real Space
magicplan's Starter Plan supports two projects with access to the floor-plan editor, object library, photos, notes, estimates, and exports. The mobile app can combine manual, camera-assisted, LiDAR, or laser measurements depending on the device and workflow.
Unlike most tools in this list, magicplan starts with a property that already exists. Its value is field capture—documenting rooms while you are on site—rather than inventing a new layout from scratch.
Choose it if: you need to survey and document an existing home. Skip it if: you are brainstorming an unbuilt plan.
7. HomeByMe: Best for an Easy Whole-Home 3D View
HomeByMe's Starter plan currently includes two projects, five Full HD realistic images, and unlimited 2D and 3D screenshots. The same comparison table identifies free 2D plan export as watermarked; paid plans remove the watermark and expand project and rendering allowances.
Two projects can be enough for a homeowner planning one renovation and one alternative. It is less suitable for an agent, designer, or content team managing a continuous queue.
Choose it if: you want an easy path from a plan to a furnished 3D home. Skip it if: you need many concurrent projects or clean free 2D exports.
8. Coohom: Best for Catalog-Led Visuals
Coohom's official pricing page lists up to three design projects on the free Basic plan, access to its asset library, and 1K image rendering with a watermark. Paid tiers add unlimited projects, higher-resolution rendering, faster processing, and watermark removal.
Coohom suits users who want to move from space planning into product-rich visuals. Its free tier is enough to evaluate the editor, but the watermark and project cap make it a trial environment rather than an unlimited delivery system.
Choose it if: catalog-driven presentation is central to your work. Skip it if: your main requirement is unlimited, watermark-free export.
Other AI Floor Plan Generators Worth Knowing
PlanArt is not the only product that starts with a brief instead of a blank canvas. You may also want to evaluate floor-plan.ai, Floor Plan Maker, and Maket.
Treat them as a separate category from measured drawing tools. Before committing, run one representative brief through the complete workflow and confirm whether the result is a flat image or an editable layout, which export formats are available, whether a watermark is added, and how credits or commercial-use terms apply. A convincing preview is not automatically a reusable plan.
Which Alternative Should You Choose?
| Your actual goal | Best starting point | Why |
|---|---|---|
| Generate layout directions from a written brief | PlanArt | Fastest route from requirements to several visual concepts |
| Keep an editable planner without a subscription | Sweet Home 3D | Free desktop workflow with 2D drawing and 3D preview |
| Maintain many beginner-friendly projects | Planner 5D | Unlimited free projects and cross-device access |
| Produce measured professional plans | RoomSketcher | Presentation and measurement workflow, with credits for outputs |
| Visualize furnishings and finishes | Homestyler | Unlimited 1K rendering in the free plan |
| Capture an existing property on site | magicplan | Mobile measurement and documentation workflow |
| Build one or two whole-home 3D concepts | HomeByMe | Two projects plus five Full HD images |
| Explore product-rich interior presentations | Coohom | Large catalog and integrated rendering workflow |
Do not choose from the word “free” alone. Write down the deliverable first—editable plan, clean image, CAD file, 3D render, or measured survey—then test whether that exact deliverable is free.
A Better Two-Tool Workflow
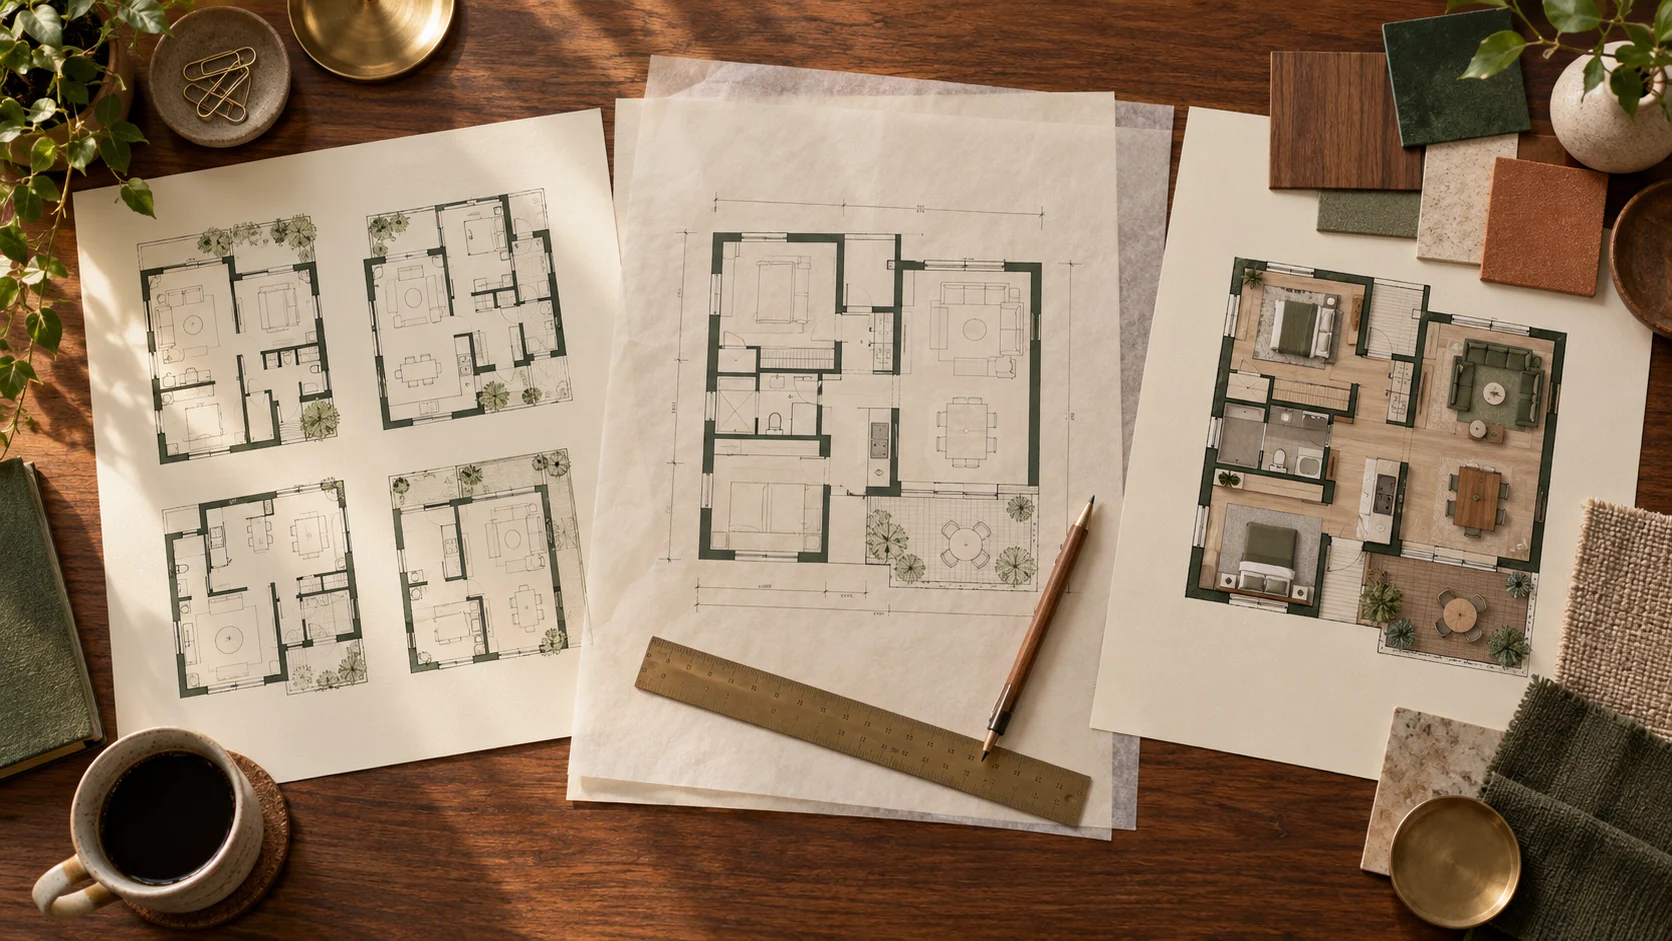
The fastest tool and the most precise tool rarely need to be the same product.
- Write a brief with floor area, room count, non-negotiable adjacencies, daylight priorities, and accessibility needs.
- Generate several concepts with an AI tool and reject weak circulation patterns early.
- Select one direction based on room relationships—not generated labels or dimensions.
- Rebuild it in Sweet Home 3D, Planner 5D, Floorplanner, RoomSketcher, or another measured editor.
- Verify wall thicknesses, clearances, openings, stairs, services, structure, and local requirements with a qualified professional.
- Export only after checking resolution, watermark, usage rights, and file type.
FAQ
Is There a Completely Free Alternative to Floorplanner?
Sweet Home 3D is the clearest option in this comparison because its downloadable application is free and does not depend on a recurring project-credit model. Confirm that your chosen download and any optional asset libraries meet your needs.
Which Alternative Has No Watermark?
Sweet Home 3D is the safest answer when watermark-free local output is essential. AI concept tools may also return images without a product watermark, but their output is not a substitute for an editable, measured plan. Always run a real export test before committing to a workflow.
Is Floorplanner Actually Free?
Yes, for casual design and SD exports. The free account supports up to five projects, but free-project exports are 960 × 540 and carry a Floorplanner watermark. Higher-resolution and watermark-free output require a credit-based project upgrade.
Can AI Generate a Floor Plan From Text?
Yes. PlanArt turns a written brief and room requirements into a visual layout concept. The result can accelerate early planning, but it should be checked and rebuilt to scale before it informs construction, permits, purchasing, or accessibility decisions.
Can I Use an AI Floor Plan for Construction?
No—not directly. Generated images can contain inaccurate dimensions, room counts, labels, door clearances, or structural assumptions. Use them to explore and communicate ideas, then ask a qualified architect, designer, engineer, or local authority to validate the final documentation.
What Is the Best Choice for Beginners?
Planner 5D and HomeByMe are approachable if you want to draw and furnish a plan. PlanArt has the shortest learning curve if you only need early layout concepts. Sweet Home 3D takes longer to learn but provides more direct control without a subscription.
Final Thoughts
Floorplanner's free tier is useful for learning and rough sketches, but its SD watermark and credit-based upgrades make the final deliverable the deciding factor. Choose Sweet Home 3D when editable precision without a subscription matters, Planner 5D or HomeByMe for approachable 3D exploration, RoomSketcher for measured presentations, and an AI generator when speed matters more than immediate editability.
If speed is your main constraint, generate a floor plan concept and use the result to choose a direction before rebuilding it in a measured editor.